Shelby Milam
BEDS4
BATHS2 full
SQUARE FEET1,701
MLS#21385822
STATUSActive
PROPERTY TYPEResidential - Single Family
SUBDIVISIONInglewood Terrace
SCHOOLGrand Prairie ISD
Property Description
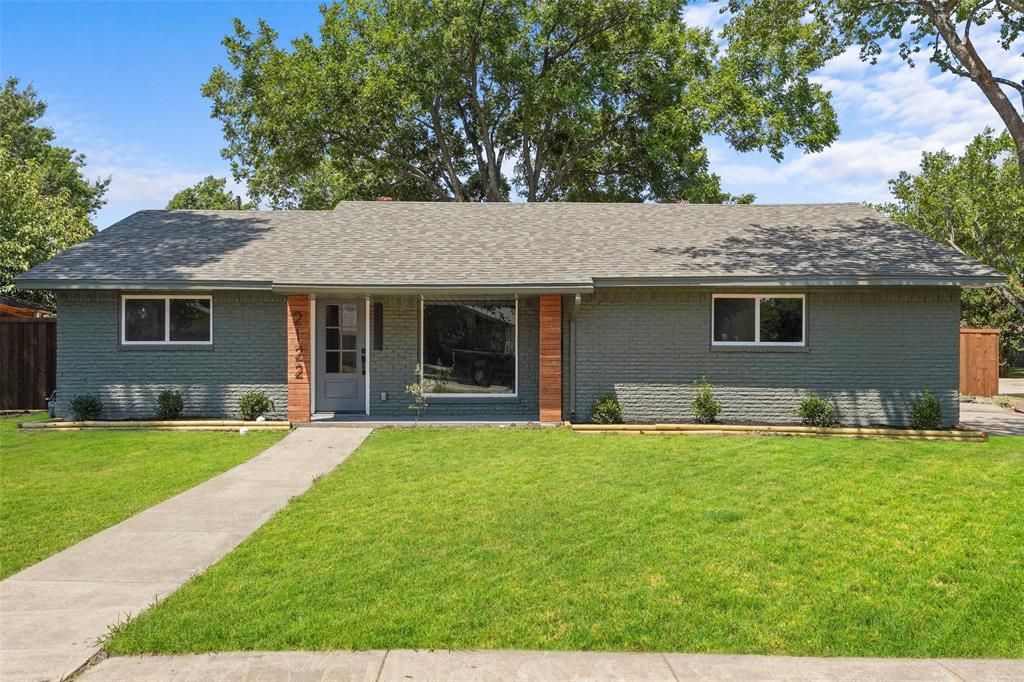
Offering 4 versatile rooms, including 3 traditional bedrooms and an enclosed sunroom that could potentially be converted into a fourth bedroom, home office, or second living area. This beautifully remodeled Grand Prairie home is move in ready and features a NEW ROOF, NEW WINDOWS, and NEW FENCE for added peace of mind.The home offers a functional layout with an updated kitchen, refreshed bathrooms, and stylish finishes throughout. The enclosed sunroom features AC and a cozy fireplace with chimney, creating a comfortable space that can be enjoyed year round. The fenced backyard also includes a storage room for tools, lawn equipment, and more.Conveniently located near I 20, SH 161, President George Bush Turnpike, SH 360, and Loop 12, with easy access throughout DFW. Just minutes from EpicCentral, Epic Waters, Grand Prairie Premium Outlets, Joe Pool Lake, shopping, dining, parks, and entertainment. With the remodeling already completed, this home is ready for its next owners. Schedule your showing today!
Property Features
Property Type: Residential - Single Family
Fireplaces: 1
Garage: 2 car attached
Lot Size: 0.24 Acres
Year Built: 1964
Amenities
Open Floorplan
Walk-In Closet(s)
Feature Descriptions
Appliances: Built-in Gas Range, Dishwasher, Microwave
Days on Site: 6
Fireplace: Brick, Gas
Parcel#: 28098500190050000
Parking: Concrete, Garage, Garage Double Door, Garage Faces Side
Parking Notes: Concrete, Garage, Garage Double Door, Garage Faces Si
Utilities: City Sewer, City Water
Local Schools
Elementary School: Milam
School District: Grand Prairie ISD
Listed By / Shown By
Listed By
Agency Name: Only 1 Realty Group Dallas
Agency Contact: 214-560-0422
Agent Name: Jennifer Ulloa

Shown By
Agent Name: Shelby Milam
Agent Phone: (254) 366-9606
Agency Title: Kelly, Realtors

Estimate Your Payment
Estimated Payment
$ 818.10 per month $723.31 Principal & Interest $0.00 Property Tax (data not provided by mls) $94.79 Homeowner's InsuranceChange Payment Information
 The data relating to real estate for sale on this web site comes in part from the IDX of the Multiple Listing Service of NTREIS. The data on this site may not be reproduced or redistributed and is only for those individuals viewing this web site. Real estate listings held by brokerage firms other than the brokers/agents with their own information using this site are marked with the NTREIS thumbnail logo and detailed information about them includes the name of the listing broker(s).
Privacy Policy / DMCA Notice / ADA Accessibility


This site is hosted, designed and copyright
© 1994 - 2026 by
Delta Media Group, Inc. -- Patent Pending --
Agent License Information: 726475
2122 Lemart Street | MLS# 21385822
This single family home located at 2122 Lemart Street, Grand Prairie, TX 75051 is currently listed for sale with an asking price of $324,999. This property was built in 1964 and has 4 bedrooms and 2 full baths with 1701 sq. ft. Lemart Street is located in the Inglewood Terrace subdivision within the Grand Prairie ISD school district. Search Inglewood Terrace real estate on shelbymilam.kellyrealtors.com today.