Shelby Milam
BEDS4
BATHS2 full
SQUARE FEET1,698
MLS#21388113
STATUSActive
PROPERTY TYPEResidential - Single Family
SUBDIVISIONMayfair North Add
SCHOOLHurst-Euless-Bedford ISD
Property Description
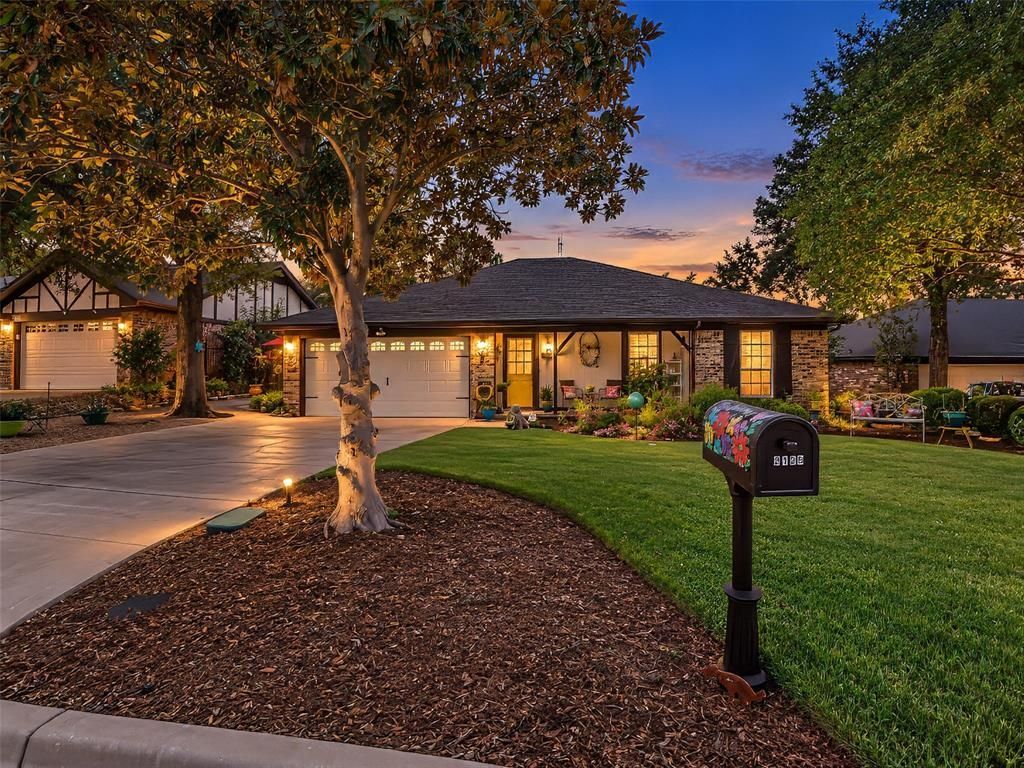
Welcome to this well-maintained 4-bedroom, 2-bath home with 1,698 square feet in the Mayfair North Addition of Hurst. Enjoy your own backyard retreat featuring a sparkling in-ground pool and peaceful koi pond—perfect for relaxing or entertaining.Inside, you'll find a comfortable, functional floor plan and an eat-in kitchen. Recent improvements include new windows (2021), oven (2022), dishwasher (2023), kitchen sink (2023), refreshed kitchen cabinets and countertops (2023), and a new roof and gutters (2024).Complete with a 2-car garage and convenient access to shopping, dining, and major highways, this home offers a wonderful combination of indoor comfort, thoughtful updates, and standout outdoor living.
Property Features
Property Type: Residential - Single Family
Cooling: Ceiling Fan(s), Central Air, Electric
Fireplaces: 1
Garage: 2 car attached
Heating: Central, Fireplace(s)
Home Style: Traditional
Lot Size: 0.21 Acres
Roof Type: Composition
Year Built: 1976
Amenities
Built-in Features
Cable TV Available
Decorative Lighting
Double Vanity
Eat-in Kitchen
Flat Screen Wiring
High Speed Internet Available
Vaulted Ceiling(s)
Walk-In Closet(s)
Feature Descriptions
Appliances: Dishwasher, Disposal, Electric Oven, Electric Range, Gas Water Heater, Microwave, Vented Exhaust Fan
Days on Site: 1
Exterior: Brick, Siding
Fireplace: Brick, Gas Logs, Gas Starter, Living Room, Raised Hearth
Flooring: Ceramic Tile, Laminate
Parcel#: 01669265
Parking: Driveway, Garage, Garage Door Opener, Garage Single Door, Inside Entrance, Kitchen Level
Parking Notes: Driveway, Garage, Garage Door Opener, Garage Single D
Patio/Porch: Covered, Deck, Front Porch, Rear Porch
Pool: In Ground
Swimming Pool: Yes
Utilities: City Sewer, City Water, Electricity Connected, Individual Gas Meter, Individual Water Meter
Window: Window Coverings
Local Schools
Elementary School: Shadybrook
School District: Hurst-Euless-Bedford ISD
Listed By / Shown By
Listed By
Agency Name: Keller Williams Realty-FM
Agency Contact: 817-874-0594
Agent Name: Delphy Bailey

Shown By
Agent Name: Shelby Milam
Agent Phone: (254) 366-9606
Agency Title: Kelly, Realtors

Estimate Your Payment
Estimated Payment
$ 1,079.89 per month $954.77 Principal & Interest $0.00 Property Tax (data not provided by mls) $125.13 Homeowner's InsuranceChange Payment Information
 The data relating to real estate for sale on this web site comes in part from the IDX of the Multiple Listing Service of NTREIS. The data on this site may not be reproduced or redistributed and is only for those individuals viewing this web site. Real estate listings held by brokerage firms other than the brokers/agents with their own information using this site are marked with the NTREIS thumbnail logo and detailed information about them includes the name of the listing broker(s).
Privacy Policy / DMCA Notice / ADA Accessibility


This site is hosted, designed and copyright
© 1994 - 2026 by
Delta Media Group, Inc. -- Patent Pending --
Agent License Information: 726475
2125 Cambridge Drive | MLS# 21388113
This single family home located at 2125 Cambridge Drive, Hurst, TX 76054 is currently listed for sale with an asking price of $429,000. This property was built in 1976 and has 4 bedrooms and 2 full baths with 1698 sq. ft. Cambridge Drive is located in the Mayfair North Add subdivision within the Hurst-Euless-Bedford ISD school district. Search Mayfair North Add real estate on shelbymilam.kellyrealtors.com today.