Shelby Milam
BEDS3
BATHS2 full
SQUARE FEET2,315
MLS#21381858
STATUSActive
PROPERTY TYPEResidential - Single Family
SUBDIVISIONH COX
SCHOOLBonham ISD
Property Description
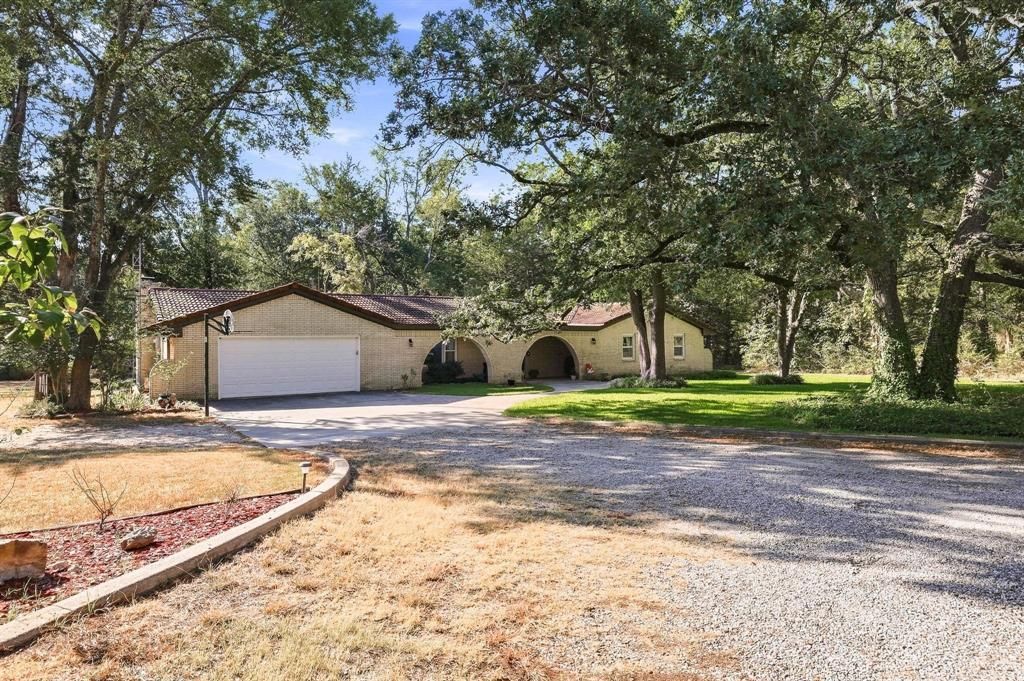
Tucked out of sight just a few miles north of Bonham, this well maintained country home offers real privacy on 6 acres. The three bedroom, two bathroom includes a flexible office or formal living room, an attached two car garage, and a 30x40 insulated shop with a 20 foot awning. Ready for projects, storage, or equipment. The house sits back off County Road 1450 and is hard to see from the road. It has a durable concrete tile roof, co op water plus a well on the property, and plenty of room for a garden. Most of the acreage stays natural, with only a small area to mow.
Property Features
Property Type: Residential - Single Family
Cooling: Central Air, Electric
Fireplaces: 1
Garage: 2 car attached
Heating: Central, Electric
Home Style: Spanish
Lot Size: 6.00 Acres
Roof Type: Concrete
Year Built: 1974
Amenities
Built-in Features
Cable TV Available
High Speed Internet Available
Walk-In Closet(s)
Awning(s)
Feature Descriptions
Appliances: Electric Cooktop, Electric Oven, Electric Water Heater, Microwave
Days on Site: 9
Exterior: Brick
Fencing: Barbed Wire
Fireplace: Brick
Flooring: Carpet, Laminate
Lot: Many Trees
Parcel#: 73169
Parking: Covered, Driveway, Garage, Garage Door Opener
Parking Notes: Covered, Driveway, Garage, Garage Door Opener
Patio/Porch: Awning(s), Deck
Utilities: Co-op Electric, Co-op Water, Septic
Room Sizes
Bedroom-Primary: 10.00 x 12.00 Level - 1
Living Room: 12.00 x 12.00 Level - 1
Local Schools
Elementary School: Evans
School District: Bonham ISD
Listed By / Shown By
Listed By
Agency Name: Weichert Realtors-Solid Ground
Agency Contact: 903-227-7933
Agent Name: Ryan Titsworth

Shown By
Agent Name: Shelby Milam
Agent Phone: (254) 366-9606
Agency Title: Kelly, Realtors

Estimate Your Payment
Estimated Payment
$ 1,145.34 per month $1,012.63 Principal & Interest $0.00 Property Tax (data not provided by mls) $132.71 Homeowner's InsuranceChange Payment Information
 The data relating to real estate for sale on this web site comes in part from the IDX of the Multiple Listing Service of NTREIS. The data on this site may not be reproduced or redistributed and is only for those individuals viewing this web site. Real estate listings held by brokerage firms other than the brokers/agents with their own information using this site are marked with the NTREIS thumbnail logo and detailed information about them includes the name of the listing broker(s).
Privacy Policy / DMCA Notice / ADA Accessibility


This site is hosted, designed and copyright
© 1994 - 2026 by
Delta Media Group, Inc. -- Patent Pending --
Agent License Information: 726475
2126 County Road 1450 | MLS# 21381858
This single family home located at 2126 County Road 1450, Bonham, TX 75418 is currently listed for sale with an asking price of $455,000. This property was built in 1974 and has 3 bedrooms and 2 full baths with 2315 sq. ft. County Road 1450 is located in the H COX subdivision within the Bonham ISD school district. Search H COX real estate on shelbymilam.kellyrealtors.com today.