Shelby Milam
BEDS3
BATHS2 full
SQUARE FEET1,478
MLS#2015293
STATUSActive
PROPERTY TYPEResidential - Single Family
SUBDIVISIONWOODLAWN LAKE
SCHOOLSan Antonio ISD
Property Description
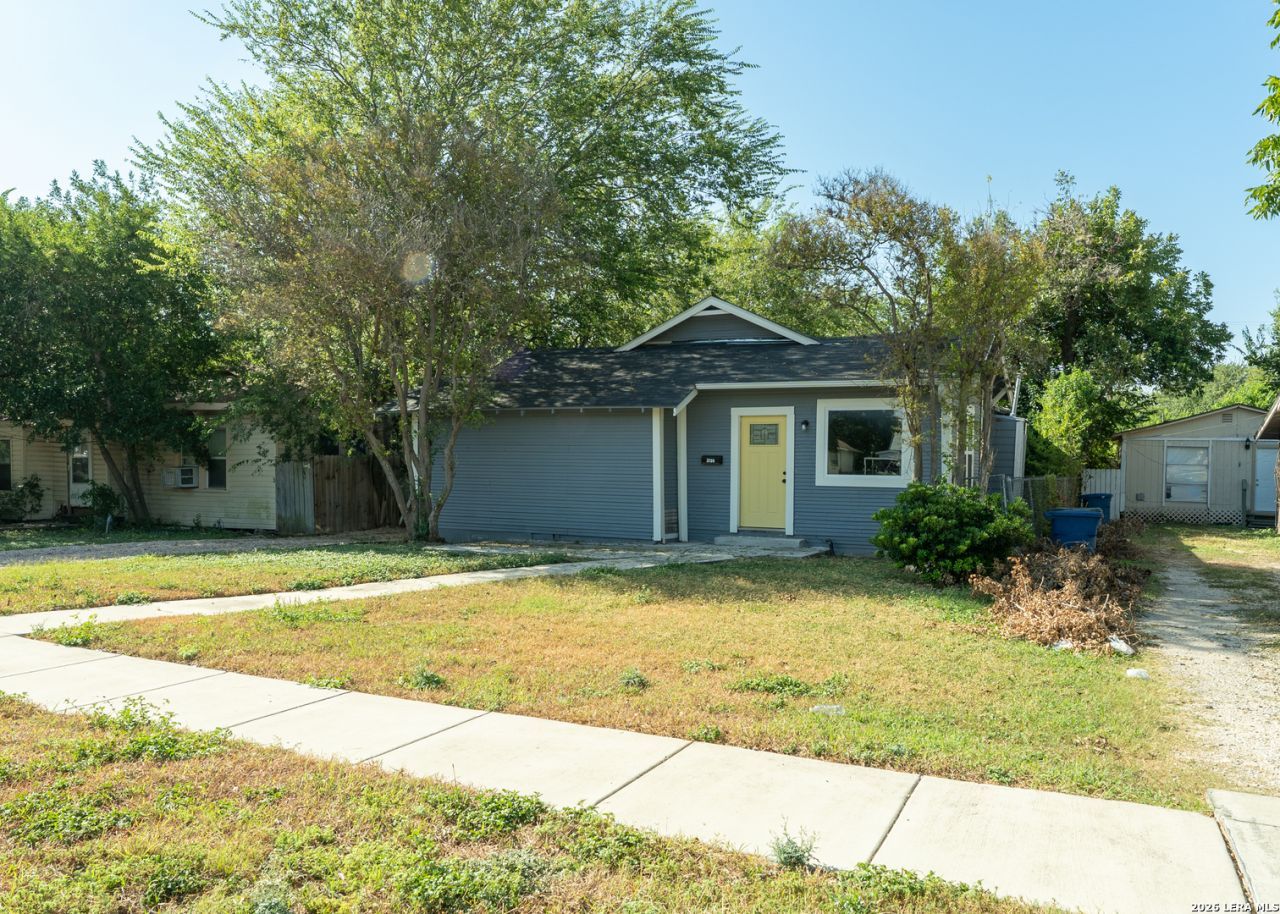
Welcome to 2130 Cincinnati, a fully renovated 3 bedroom, 2 bathroom home in the Woodlawn Lake area, offered at just $225,000. Step inside and youll find a clean, modern feel throughout with updated appliances, cabinets, countertops, windows and more. The home has been thoughtfully updated while still giving you the opportunity to add your own style and make it truly yours. Outside, youll find a spacious backyard, carport and plenty of shaded patio space, giving you room to relax, entertain, or simply enjoy having some extra outdoor space. And then theres the location. Just off Culebra Road and only a couple miles from Downtown San Antonio, youre within easy reach of the Medical Center, multiple universities, shopping, restaurants, entertainment and some of the citys largest employment hubs. You get the convenience of being close to so much of San Antonio without paying Downtown prices. Whether youre a first time buyer looking to get into homeownership, someone looking to build equity, or an investor searching for a property with long term rental potential, this is an opportunity worth taking a look at. At $225,000, 2130 Cincinnati offers a renovated home, a great amount of space, and a location that puts you close to some of San Antonios biggest destinations.
Property Features
Property Type: Residential - Single Family
Cooling: One Central
Fuel Type: Natural Gas
Heating: Central
Home Style: One Story, Traditional
Lot Size: 0.18 Acres
Roof Type: Composition
Stories: 1.0
Taxes: $4,295
Year Built: 1935
Feature Descriptions
Builder Name: Unknown
Days on Site: 13
Exterior: Wood
Flooring: Vinyl
Foundation: Cedar Post
HOA Mandatory: No
Inclusions: Ceiling Fans, Washer Connection, Dryer Connection, Microwave Oven, Stove/Range, Dishwasher, Gas Water Heater, City Garbage service
Interior: One Living Area, Separate Dining Room, Eat-In Kitchen, Utility Room Inside
Neighborhood Amenities: None
Parking: None/Not Applicable
Pool/Spa: None
Tax By Multiple Counties: No
Type: Single Family Detached
Water/Sewer: Water System, Sewer System
Windows: All Remain
Room Sizes
Bedroom 2: 10 X 10
Bedroom 3: 10 X 10
Kitchen: 12 X 12
Living Room: 12 X 10
Family Room: 12 X 12
Local Schools
High School: Jefferson
Middle School: Longfellow
Elementary School: Fenwick
School District: San Antonio ISD
Listed By / Shown By
Listed By
Agency Name: LPT Realty, LLC
Agency Phone: (877) 366-2213
Shown By
Agent Name: Shelby Milam
Agent Phone: (254) 366-9606
Agency Title: Kelly, Realtors
Agency Email: info@kellyrealtors.com
Agency Text: (254) 717-6447

Estimate Your Payment
Estimated Payment
$ 924.29 per month $500.75 Principal & Interest $357.92 Property Tax $65.63 Homeowner's InsuranceChange Payment Information

Privacy Policy / DMCA Notice / ADA Accessibility


This site is hosted, designed and copyright
© 1994 - 2026 by
Delta Media Group, Inc. -- Patent Pending --
Agent License Information: 726475
2130 Cincinnati Ave | MLS# 2015293
This single family home located at 2130 Cincinnati Ave, San Antonio, TX 78228 is currently listed for sale with an asking price of $225,000. This property was built in 1935 and has 3 bedrooms and 2 full baths with 1478 sq. ft. Cincinnati Ave is located in the WOODLAWN LAKE subdivision within the San Antonio ISD school district. Search WOODLAWN LAKE real estate on shelbymilam.kellyrealtors.com today.