Shelby Milam
BEDS3
BATHS2 full
SQUARE FEET2,779
MLS#21107440
STATUSActive
PROPERTY TYPEResidential - Single Family
SUBDIVISIONDeer Run Add
SCHOOLDenison ISD
Property Description
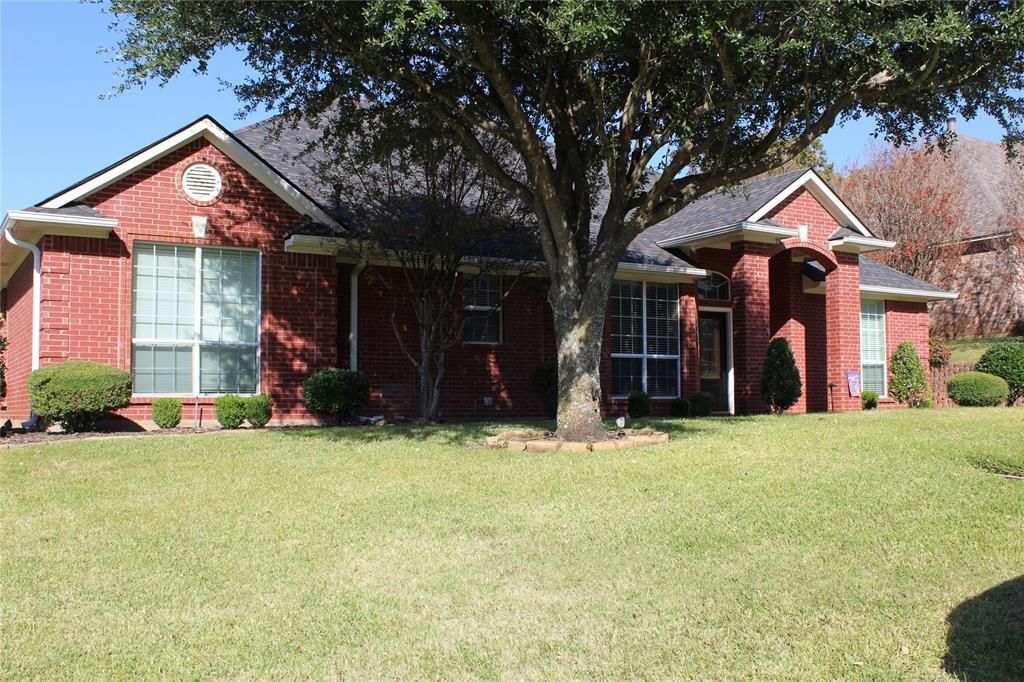
TEMPORARY PRICE REDUCTION. SELLER HAS FOUND A HOME THEY WISH TO PURCHASE AND HAVE DRASTICALY REDUCED THE PRICE FOR A LIMITED PERIOD OF TIME. THIS WON'T LAST LONG SO DON'T DELAY. WHAT AN AMAZING HOME. LOCATED IN A MOST DESIREABLE NEIGHBORHOOD IN BEAUTIFUL DENISON TX. ON A CORNER LOT WITH SIDE ENTRY GARAGE. THIS IS THE PERFECT PLACE TO ENJOY TIME WITH FAMILY AND FRIENDS. BACKYARD IS GREAT FOR ENTERTAINING OR RELAXING AROUND THE POOL. LARGE OPEN LIVING AREAS. INDUCTION COOKTOP, DOUBLE OVENS ARE JUST SOME OF THE WONDERFUL AMENITIES IN THIS KITCHEN. DONT DELAY. CALL TODAY TO SCHEDULE YOUR PRIVATE SHOWING.
Property Features
Property Type: Residential - Single Family
Cooling: Ceiling Fan(s), Central Air, Electric
Fireplaces: 1
Garage: 3 car attached
Lot Size: 0.36 Acres
Year Built: 2000
Amenities
Cable TV Available
Decorative Lighting
Double Vanity
Granite Counters
High Speed Internet Available
Kitchen Island
Open Floorplan
Pantry
Covered Patio/Porch
Feature Descriptions
Appliances: Dishwasher, Electric Cooktop, Double Oven, None
Days on Site: 263
Fencing: Wood
Fireplace: Living Room
Laundry: Electric Dryer Hookup, Utility Room, Full Size W/D Area, Dryer Hookup
Lot: Corner Lot, Few Trees
Parcel#: 150729
Parking: Driveway
Parking Notes: Driveway
Pool: Diving Board, Gunite, In Ground, Outdoor Pool
Swimming Pool: Yes
Utilities: City Sewer, City Water, Curbs
Room Sizes
Living Room: 14.00 x 16.00 Level - 1
Family Room: 16.00 x 17.00 Level - 1
Dining Room: 10.00 x 13.00 Level - 1
Office: 10.00 x 10.00 Level - 1
Breakfast Room: 12.00 x 15.00 Level - 1
Kitchen: 14.00 x 12.00 Level - 1
Laundry: 10.00 x 6.00 Level - 1
Bedroom-Primary: 26.00 x 17.00 Level - 1
Bedroom: 10.00 x 11.00 Level - 1
Bedroom: 10.00 x 11.00 Level - 1
Local Schools
Elementary School: Hyde Park
School District: Denison ISD
Listed By / Shown By
Listed By
Agency Name: Bill French Properties
Agent Name: BILL FRENCH

Shown By
Agent Name: Shelby Milam
Agent Phone: (254) 366-9606
Agency Title: Kelly, Realtors

Estimate Your Payment
Estimated Payment
$ 1,122.43 per month $992.38 Principal & Interest $0.00 Property Tax (data not provided by mls) $130.05 Homeowner's InsuranceChange Payment Information
 The data relating to real estate for sale on this web site comes in part from the IDX of the Multiple Listing Service of NTREIS. The data on this site may not be reproduced or redistributed and is only for those individuals viewing this web site. Real estate listings held by brokerage firms other than the brokers/agents with their own information using this site are marked with the NTREIS thumbnail logo and detailed information about them includes the name of the listing broker(s).
Privacy Policy / DMCA Notice / ADA Accessibility


This site is hosted, designed and copyright
© 1994 - 2026 by
Delta Media Group, Inc. -- Patent Pending --
Agent License Information: 726475
2131 Deer Run | MLS# 21107440
This single family home located at 2131 Deer Run, Denison, TX 75020 is currently listed for sale with an asking price of $445,900. This property was built in 2000 and has 3 bedrooms and 2 full baths with 2779 sq. ft. Deer Run is located in the Deer Run Add subdivision within the Denison ISD school district. Search Deer Run Add real estate on shelbymilam.kellyrealtors.com today.