Shelby Milam
BEDS3
BATHS2 full
SQUARE FEET1,190
MLS#2016347
STATUSNew
PROPERTY TYPEResidential - Single Family
SUBDIVISIONBOLLINGER
SCHOOLHays ISD
Property Description
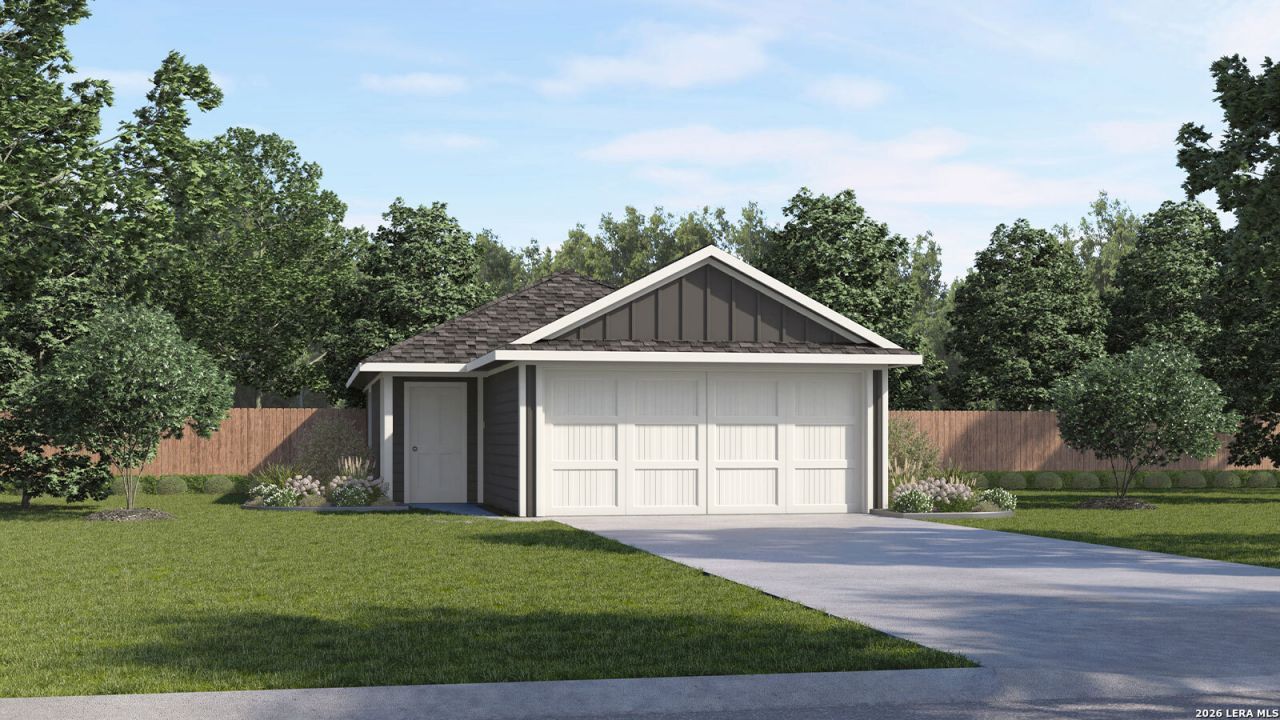
MOVE IN READY! Pickleball court and Swimming Pool ready! The Alamo is a one-story floorplan. This 1,190-square-foot home features 3 bedrooms, 2 bathrooms, and a 2-car garage, along with a modern farmhouse exterior. The foyer and long hallway open to the kitchen, dining area, and family room. This open-concept space features 9-foot ceilings and a comfortable layout for everyday living and entertaining. The kitchen includes an island with quartz countertops and stainless-steel drop-in sink, 42-inch upper cabinets, and stainless-steel appliances including a gas range. The private primary suite is located off the family room and features an attached bath with a walk-in shower, marble countertop, and walk-in closet. Two secondary bedrooms, a full bathroom, and the utility room are located near the front of the home off the main hallway. Each bedroom includes carpet and closet storage with wood shelving, while the secondary bath offers a shower/tub combination. The Alamo also includes our Americas Smart Home base package with smart features for added convenience.
Property Features
Property Type: Residential - Single Family
Cooling: One Central
Fenced: Yes
Fuel Type: Natural Gas
Heating: Central
Home Style: One Story
Lot Size: 0.08 Acres
Roof Type: Composition
Stories: 1.0
Taxes: $2
Year Built: 2026
Feature Descriptions
Builder Name: DR HORTON
Days on Site: 5
Exterior: Siding
Exterior: Privacy Fence, Double Pane Windows
Flooring: Carpeting, Vinyl
Foundation: Slab
Hoa Fee: 77/Monthly
HOA Mandatory: Yes
HOA Name: BOLLINGER HOA
Inclusions: Washer Connection, Dryer Connection, Stove/Range, Disposal, Dishwasher, Ice Maker Connection, Smoke Alarm, Gas Water Heater, City Garbage service
Interior: One Living Area, Island Kitchen, Open Floor Plan, Laundry Main Level, Laundry Room, Walk in Closets, Attic - Partially Floored, Attic - Radiant Barrier Decking
Miscellaneous: Builder 10-Year Warranty, M.U.D., Cluster Mail Box
Multiple HOA: No
Neighborhood Amenities: Pool, Clubhouse, Park/Playground, Sports Court
Parking: Two Car Garage, Attached
Pool/Spa: None
Tax By Multiple Counties: No
Type: Single Family Detached
Water/Sewer: Other
Windows: None Remain
Room Sizes
Bedroom 2: 11 X 11
Bedroom 3: 11 X 11
Kitchen: 13 X 12
Dining Room: 11 X 10
Family Room: 13 X 16
Local Schools
High School: Not Applicable
Middle School: Not Applicable
Elementary School: Not Applicable
School District: Hays ISD
Listed By / Shown By
Listed By
Agency Name: D.R. Horton-Texas, LTD
Agency Phone: (281) 819-1747
Shown By
Agent Name: Shelby Milam
Agent Phone: (254) 366-9606
Agency Title: Kelly, Realtors
Agency Email: info@kellyrealtors.com
Agency Text: (254) 717-6447

Estimate Your Payment
Estimated Payment
$ 579.11 per month $511.86 Principal & Interest $0.17 Property Tax $67.08 Homeowner's InsuranceChange Payment Information

Privacy Policy / DMCA Notice / ADA Accessibility


This site is hosted, designed and copyright
© 1994 - 2026 by
Delta Media Group, Inc. -- Patent Pending --
Agent License Information: 726475
216 Kendall Lane | MLS# 2016347
This single family home located at 216 Kendall Lane, Maxwell, TX 78656 is currently listed for sale with an asking price of $229,990. This property was built in 2026 and has 3 bedrooms and 2 full baths with 1190 sq. ft. Kendall Lane is located in the BOLLINGER subdivision within the Hays ISD school district. Search BOLLINGER real estate on shelbymilam.kellyrealtors.com today.