Shelby Milam
BEDS3
BATHS3 full
SQUARE FEET3,213
MLS#2003388
STATUSNew
PROPERTY TYPEResidential - Single Family
SUBDIVISIONMOUNTAIN LAUREL EST
SCHOOLComal
Property Description
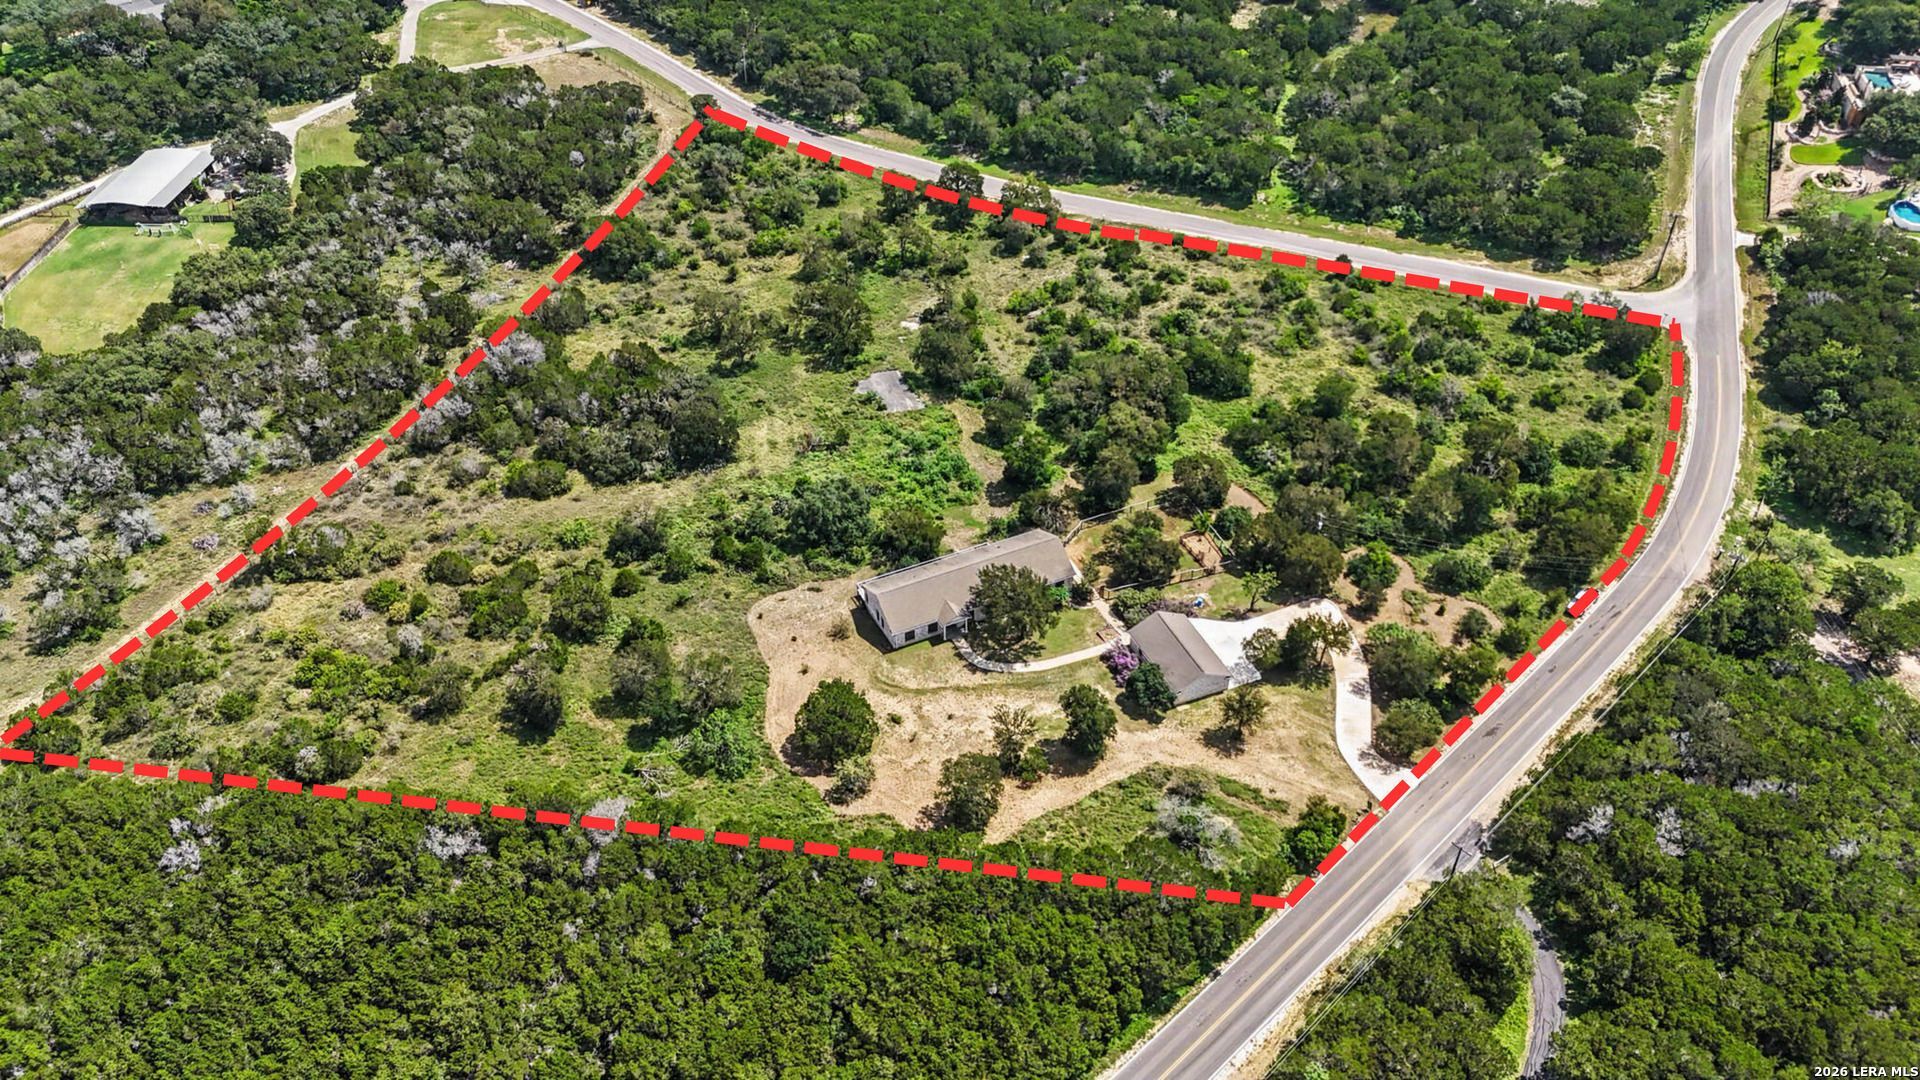
Enjoy space, privacy and the peaceful feel of the Texas Hill Country at this inviting single-story home on approximately 8.14 acres. The property offers three bedrooms, three full bathrooms and a versatile layout with multiple living areas, a private office and a media room. High ceilings, tile flooring, solid wood doors and custom cabinetry add warmth and character throughout the home. Porches and outdoor living areas provide plenty of room to relax and take in the surrounding acreage. The detached three-car garage includes additional workspace and storage, making it ideal for vehicles, equipment or hobbies. Located near the end of two quiet roads and bordered by a large neighboring ranch, the property offers a secluded setting while still providing convenient access to Gruene, New Braunfels and nearby shopping, dining and recreation.
Property Features
Property Type: Residential - Single Family
Cooling: One Central
Fenced: Yes
Fuel Type: Electric
Heating: Central
Home Style: One Story, Ranch, Texas Hill Country
Lot Size: 8.14 Acres
Roof Type: Composition
Stories: 1.0
Taxes: $13,045
Year Built: 2006
Feature Descriptions
Builder Name: Unknown
Currenty Leased: No
Days on Site: 1
Exterior: Deck/Balcony, Partial Sprinkler System, Has Gutters, Mature Trees, Wire Fence
Exterior: Brick
Flooring: Carpeting, Ceramic Tile
Foundation: Slab
HOA Mandatory: No
Home Faces: South
Inclusions: Ceiling Fans, Chandelier, Washer Connection, Dryer Connection, Stove/Range, Dishwasher, Security System (Owned), Electric Water Heater,2+ Water Heater Units, Private Garbage Service
Interior: Two Living Area, Liv/Din Combo, Walk-In Pantry, Study/Library, Media Room, High Ceilings, Laundry Room, Walk in Closets
Lot: Corner, County VIew,5 - 14 Acres, Mature Trees (ext feat)
Miscellaneous: Estate Sale Probate, No City Tax
Neighborhood Amenities: None
Parking: Three Car Garage, Detached
Pool/Spa: None
Security: yes
Supplier - Electric: NBU
Supplier - Garbage: HCWS
Supplier - Water: Well
Tax By Multiple Counties: No
Type: Single Family Detached
Water/Sewer: Private Well, Septic
Windows: Some Remain
Room Sizes
Bedroom 2: 13 X 15
Bedroom 3: 10 X 15
Kitchen: 12 X 18
Dining Room: 11 X 19
Living Room: 21 X 19
Study/Office: 10 X 15
E X try: 7 X 9
Additional Living Room: 23 X 20
Media Room: 23 X 14
Local Schools
High School: Canyon
Middle School: Church Hill
Elementary School: Hoffman Lane
School District: Comal
Listed By / Shown By
Listed By
Agency Name: Phyllis Browning Company
Agency Phone: (210) 824-7878
Shown By
Agent Name: Shelby Milam
Agent Phone: (254) 366-9606
Agency Title: Kelly, Realtors
Agency Email: info@kellyrealtors.com
Agency Text: (254) 717-6447

Estimate Your Payment
Estimated Payment
$ 3,604.32 per month $2,225.57 Principal & Interest $1,087.08 Property Tax $291.67 Homeowner's InsuranceChange Payment Information

Privacy Policy / DMCA Notice / ADA Accessibility


This site is hosted, designed and copyright
© 1994 - 2026 by
Delta Media Group, Inc. -- Patent Pending --
Agent License Information: 726475
2188 Bretzke Ln | MLS# 2003388
This single family home located at 2188 Bretzke Ln, New Braunfels, TX 78132 is currently listed for sale with an asking price of $999,999. This property was built in 2006 and has 3 bedrooms and 3 full baths with 3213 sq. ft. Bretzke Ln is located in the MOUNTAIN LAUREL EST subdivision within the Comal school district. Search MOUNTAIN LAUREL EST real estate on shelbymilam.kellyrealtors.com today.