Shelby Milam
BEDS4
BATHS3 full 1 partial
SQUARE FEET3,200
MLS#21385414
STATUSActive
PROPERTY TYPEResidential - Single Family
SUBDIVISIONSaddle Star Estates
SCHOOLRockwall ISD
Property Description
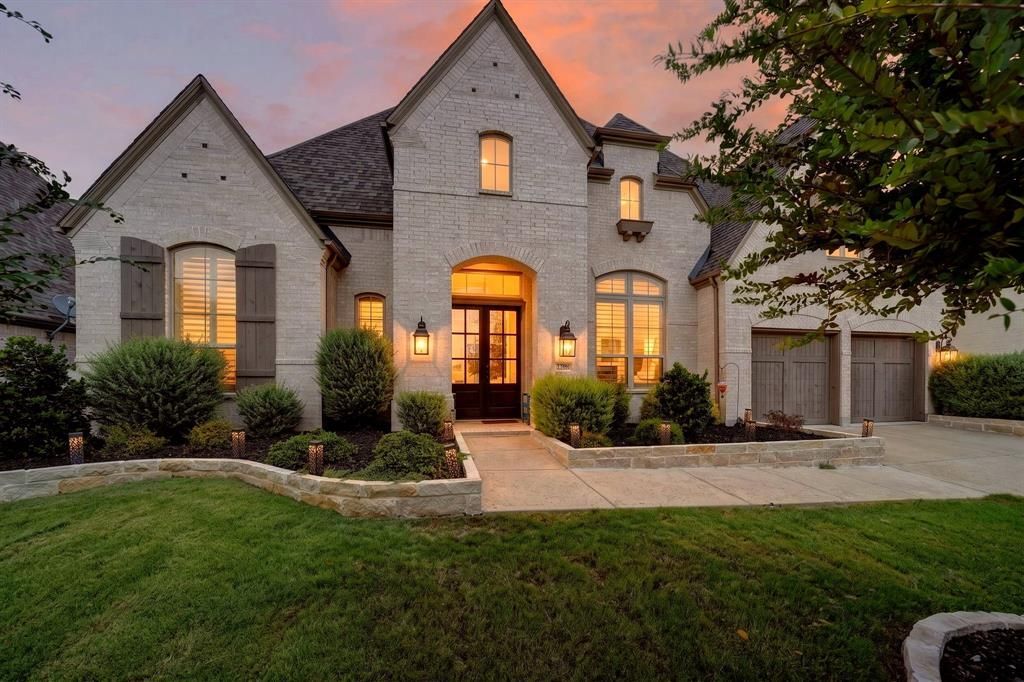
ASSUME A 2.75% VA LOAN! Approx. 25 years remain. Eligible VA buyer may assume with Substitution of Entitlement (SOE), subject to servicer or VA approval. Highly upgraded single-story Highland home with 4 bedrooms, 3.5 baths, private in-law suite, office, theater or media room, flex space and 3-car tandem garage. Grand double-door entry, soaring ceilings, plantation shutters and an open-but-defined layout lead to a showpiece kitchen with oversized island, gas cooktop, double wall ovens, newer LG InstaView refrigerator and lighted coffee or wine bar. Oversized primary suite features a window-wrapped sitting area, wood accent wall, freestanding soaking tub, walk-in shower, dual vanities and custom closet. Energy-efficient windows insulation, tankless water heater, whole-home softener filtration, alkaline drinking water, hardwired Ethernet, ceiling Wi-Fi and paid-off Vivint security convey. Covered patio is outdoor-kitchen ready; resort-style pool, clubhouse and trails.
Property Features
Property Type: Residential - Single Family
Fireplaces: 1
Garage: 3 car attached
Lot Size: 0.21 Acres
Year Built: 2021
Amenities
Built-in Features
Decorative Lighting
Kitchen Island
Open Floorplan
Pantry
Feature Descriptions
Appliances: Dishwasher, Disposal, Gas Cooktop, Double Oven
Days on Site: 2
Exclusions: Makeup mirror, floating shelves (BR), art lights, corner shelf (BR)
Fireplace: Brick, Gas Logs, Living Room
HOA Fee: 1250/ Annually
Parcel#: 000000108377
Parking: Garage Faces Front
Parking Notes: Garage Faces Front
Utilities: City Sewer, City Water
Room Sizes
Bedroom-Primary: 21.00 x 14.00 Level - 1
Media Room: 11.00 x 16.00 Level - 1
Office: 11.00 x 13.00 Level - 1
Kitchen: 22.00 x 12.00 Level - 1
Bedroom: 12.00 x 10.00 Level - 1
Laundry: 8.00 x 5.00 Level - 1
Living Room: 22.00 x 18.00 Level - 1
Local Schools
Elementary School: Celia Hays
School District: Rockwall ISD
Listed By / Shown By
Listed By
Agency Name: Bradford Elite Real Estate LLC
Agency Contact: 972-689-1574
Agent Name: Marjorie Bradford

Shown By
Agent Name: Shelby Milam
Agent Phone: (254) 366-9606
Agency Title: Kelly, Realtors

Estimate Your Payment
Estimated Payment
$ 1,938.27 per month $1,713.69 Principal & Interest $0.00 Property Tax (data not provided by mls) $224.58 Homeowner's InsuranceChange Payment Information
 The data relating to real estate for sale on this web site comes in part from the IDX of the Multiple Listing Service of NTREIS. The data on this site may not be reproduced or redistributed and is only for those individuals viewing this web site. Real estate listings held by brokerage firms other than the brokers/agents with their own information using this site are marked with the NTREIS thumbnail logo and detailed information about them includes the name of the listing broker(s).
Privacy Policy / DMCA Notice / ADA Accessibility


This site is hosted, designed and copyright
© 1994 - 2026 by
Delta Media Group, Inc. -- Patent Pending --
Agent License Information: 726475
2218 Randas Way | MLS# 21385414
This single family home located at 2218 Randas Way, Rockwall, TX 75087 is currently listed for sale with an asking price of $769,999. This property was built in 2021 and has 4 bedrooms and 3 full and 1 partial baths with 3200 sq. ft. Randas Way is located in the Saddle Star Estates subdivision within the Rockwall ISD school district. Search Saddle Star Estates real estate on shelbymilam.kellyrealtors.com today.