Shelby Milam
BEDS3
BATHS3 full
SQUARE FEET2,805
MLS#21147126
STATUSActive
PROPERTY TYPEResidential - Single Family
SUBDIVISIONWest Shore Estates
SCHOOLGarland ISD
Property Description
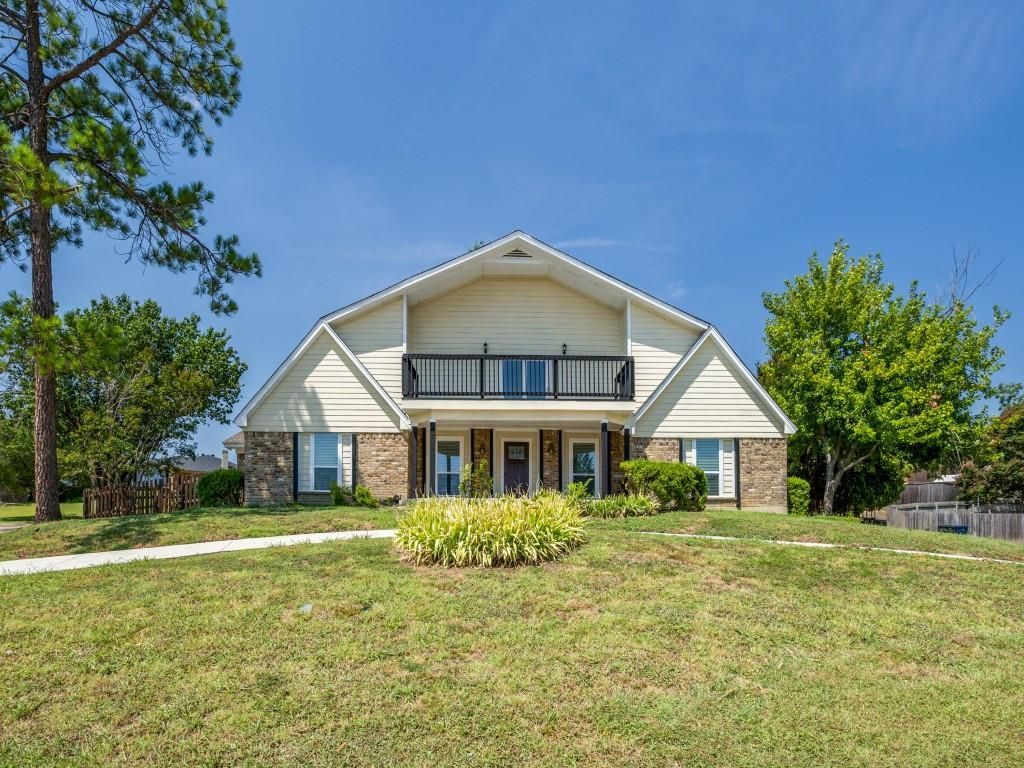
NO BLIND OFFERS! This beautiful, two story, spacious home is a must-see. In a lovely, quiet neighborhood this home sits on a large corner lot with extra front parking features. Completely remodeled with the latest and most modern details this home is great for any size family. Some of the new features include, new fresh bright paint, hardwood flooring, new carpet, a large wood burning fireplace with mantle, modern ceiling fans, lighting, and chandelier, granite countertops, walk in closets, 3 large bathrooms with walk in showers. A huge master bedroom and bathroom upstairs has a private balcony overlooking the front area of the home. The kitchen newly remodeled with beautiful painted cabinets, modern appliances, sink, and faucet. A large utility room, entry from the kitchen. Outdoors you will see a spacious front and backyard with a wood fence in back. The front of the home has a partial circular drive for extra parking. Don't miss out on a tour of this lovely home.
Property Features
Property Type: Residential - Single Family
Cooling: Ceiling Fan(s), Central Air, Electric
Fireplaces: 1
Garage: 2
Heating: Central, Electric, Fireplace(s)
Home Style: Traditional
Lot Size: 0.22 Acres
Year Built: 1978
Amenities
Built-in Features
Cable TV Available
Chandelier
Decorative Lighting
Dry Bar
Granite Counters
Kitchen Island
Open Floorplan
Pantry
Vaulted Ceiling(s)
Walk-In Closet(s)
Balcony
Feature Descriptions
Appliances: Dishwasher, Electric Cooktop, Electric Oven
Days on Site: 203
Exterior: Brick
Fencing: Wood
Fireplace: Brick, Wood Burning
Flooring: Carpet, Hardwood
Parcel#: 26671550060120000
Parking: Circular Driveway, Driveway
Parking Notes: Circular Driveway, Driveway
Utilities: Asphalt
Room Sizes
Living Room: 25.00 x 35.00 Level - 1
Dining Room: 20.00 x 21.00 Level - 1
Kitchen: 12.00 x 16.00 Level - 1
Bedroom-Primary: 20.00 x 30.00 Level - 2
Bedroom: 15.00 x 16.00 Level - 1
Bedroom: 15.00 x 16.00 Level - 1
Bath-Primary: 12.00 x 20.00 Level - 2
Bath-Full: 10.00 x 20.00 Level - 1
Bath-Full: 10.00 x 15.00 Level - 1
Local Schools
Elementary School: Choice Of School
School District: Garland ISD
Listed By / Shown By
Listed By
Agency Name: Bobby Roan REALTORS
Agency Contact: 972-475-4100
Agent Name: Bobby Roan

Shown By
Agent Name: Shelby Milam
Agent Phone: (254) 366-9606
Agency Title: Kelly, Realtors

Estimate Your Payment
Estimated Payment
$ 1,132.50 per month $1,001.28 Principal & Interest $0.00 Property Tax (data not provided by mls) $131.22 Homeowner's InsuranceChange Payment Information
 The data relating to real estate for sale on this web site comes in part from the IDX of the Multiple Listing Service of NTREIS. The data on this site may not be reproduced or redistributed and is only for those individuals viewing this web site. Real estate listings held by brokerage firms other than the brokers/agents with their own information using this site are marked with the NTREIS thumbnail logo and detailed information about them includes the name of the listing broker(s).
Privacy Policy / DMCA Notice / ADA Accessibility


This site is hosted, designed and copyright
© 1994 - 2026 by
Delta Media Group, Inc. -- Patent Pending --
Agent License Information: 726475
2226 Meadowview Drive | MLS# 21147126
This single family home located at 2226 Meadowview Drive, Garland, TX 75043 is currently listed for sale with an asking price of $449,900. This property was built in 1978 and has 3 bedrooms and 3 full baths with 2805 sq. ft. Meadowview Drive is located in the West Shore Estates subdivision within the Garland ISD school district. Search West Shore Estates real estate on shelbymilam.kellyrealtors.com today.