Shelby Milam
BEDS3
BATHS2 full
SQUARE FEET1,768
MLS#21343864
STATUSActive
PROPERTY TYPEResidential - Single Family
SUBDIVISIONSouthwood Estate
SCHOOLLancaster ISD
Property Description
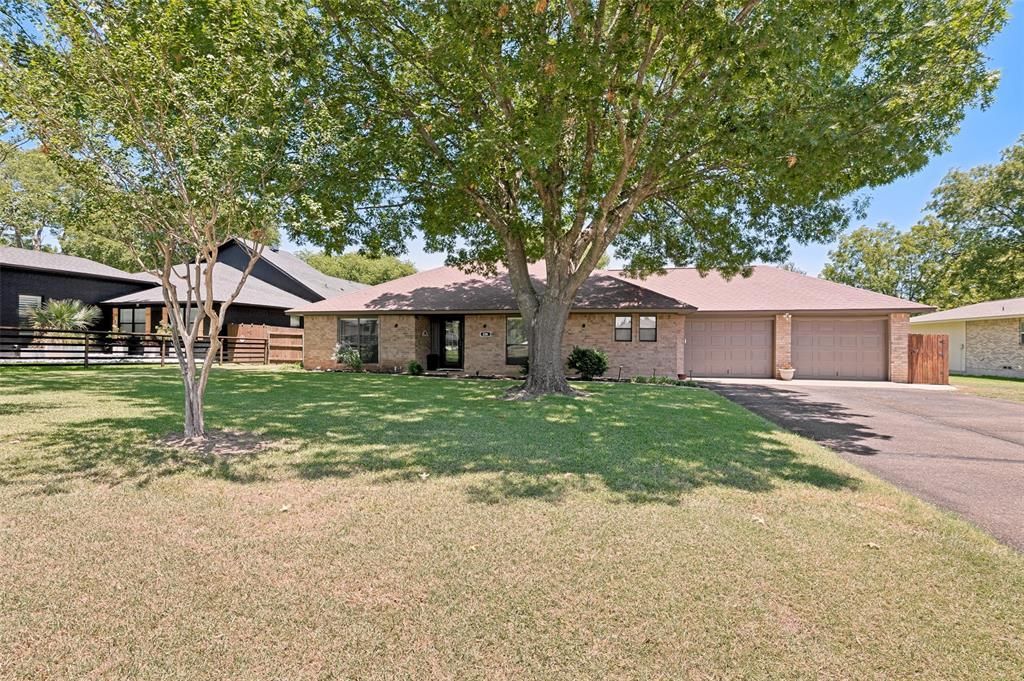
Nestled on approximately 0.71 acres, this beautifully maintained 3-bedroom, 2-bath home offers the perfect balance of peaceful country-style living with the convenience of being just minutes from shopping, restaurants, entertainment, and major highways. If you've been searching for a property with room to breathe without sacrificing city conveniences, this is the one.Step inside to discover a warm and inviting floor plan featuring a spacious formal dining room that is perfect for holiday gatherings, entertaining guests, or creating a flexible second living or office space. The upgraded kitchen is the heart of the home and showcases stainless steel appliances, ample cabinetry, generous countertop space, and an open layout that makes meal preparation and entertaining a breeze.The secondary bathroom has been tastefully remodeled, while the primary bathroom has also been updated with thoughtful improvements. Attractive laminate hardwood flooring flows throughout much of the home, providing both style and easy maintenance.Outside is where this property truly shines. Enjoy your own private backyard retreat complete with a covered outdoor living area, a tranquil water feature that creates a relaxing atmosphere, and plenty of room for gardening, entertaining, or simply enjoying the peaceful surroundings. Two storage buildings provide exceptional space for tools, lawn equipment, hobbies, or additional storage.The expansive lot offers endless possibilities, whether you envision adding a workshop, creating additional outdoor recreation space, or simply enjoying the privacy and wide-open feel that larger lots provide. Mature trees and established landscaping further enhance the property's charm and curb appeal.Homes offering this much land, privacy, and convenience are becoming increasingly difficult to find. Experience the quiet lifestyle you've been looking for while remaining just minutes from everyday amenities.
Property Features
Property Type: Residential - Single Family
Cooling: Ceiling Fan(s), Central Air, Electric
Fireplaces: 1
Garage: 2 car attached
Heating: Central, Electric, Heat Pump
Home Style: Traditional
Lot Size: 0.72 Acres
Roof Type: Composition
Year Built: 1984
Amenities
Built-in Features
Cable TV Available
Decorative Lighting
Eat-in Kitchen
Granite Counters
High Speed Internet Available
Walk-In Closet(s)
Feature Descriptions
Appliances: Dishwasher, Disposal, Electric Cooktop, Electric Oven, Double Oven
Exclusions: Minerals
Exterior: Brick
Fencing: Back Yard, Partial, Wire
Fireplace: Wood Burning
Flooring: Carpet, Ceramic Tile, Laminate
Laundry: Electric Dryer Hookup, In Hall, Full Size W/D Area, Dryer Hookup
Lot: Few Trees, Interior Lot, Irregular Lot, Landscaped, Lrg. Backyard Grass, Sprinkler System, Subdivision
Parcel#: 36082500030160000
Parking: Garage, Garage Door Opener, Garage Double Door, Garage Faces Front, Inside Entrance, Kitchen Level
Parking Notes: Garage, Garage Door Opener, Garage Double Door, Garag
Patio/Porch: Covered
Utilities: City Sewer, City Water, Electricity Connected, Individual Water Meter
Window: Window Coverings
Local Schools
Elementary School: Rosa Parks-Millbrook
School District: Lancaster ISD
Listed By / Shown By
Listed By
Agency Name: Brixstone Real Estate
Agency Contact: 817-291-2983
Agent Name: Brandi Shapiro

Shown By
Agent Name: Shelby Milam
Agent Phone: (254) 366-9606
Agency Title: Kelly, Realtors

Estimate Your Payment
Estimated Payment
$ 868.45 per month $767.82 Principal & Interest $0.00 Property Tax (data not provided by mls) $100.63 Homeowner's InsuranceChange Payment Information
 The data relating to real estate for sale on this web site comes in part from the IDX of the Multiple Listing Service of NTREIS. The data on this site may not be reproduced or redistributed and is only for those individuals viewing this web site. Real estate listings held by brokerage firms other than the brokers/agents with their own information using this site are marked with the NTREIS thumbnail logo and detailed information about them includes the name of the listing broker(s).
Privacy Policy / DMCA Notice / ADA Accessibility


This site is hosted, designed and copyright
© 1994 - 2026 by
Delta Media Group, Inc. -- Patent Pending --
Agent License Information: 726475
226 Oakwood Drive | MLS# 21343864
This single family home located at 226 Oakwood Drive, Lancaster, TX 75146 is currently listed for sale with an asking price of $345,000. This property was built in 1984 and has 3 bedrooms and 2 full baths with 1768 sq. ft. Oakwood Drive is located in the Southwood Estate subdivision within the Lancaster ISD school district. Search Southwood Estate real estate on shelbymilam.kellyrealtors.com today.