Shelby Milam
BEDS4
BATHS3 full 1 partial
SQUARE FEET3,012
MLS#21388829
STATUSActive
PROPERTY TYPEResidential - Single Family
SUBDIVISIONThe Villages Of Abilene
SCHOOLWylie ISD, Taylor Co.
Property Description
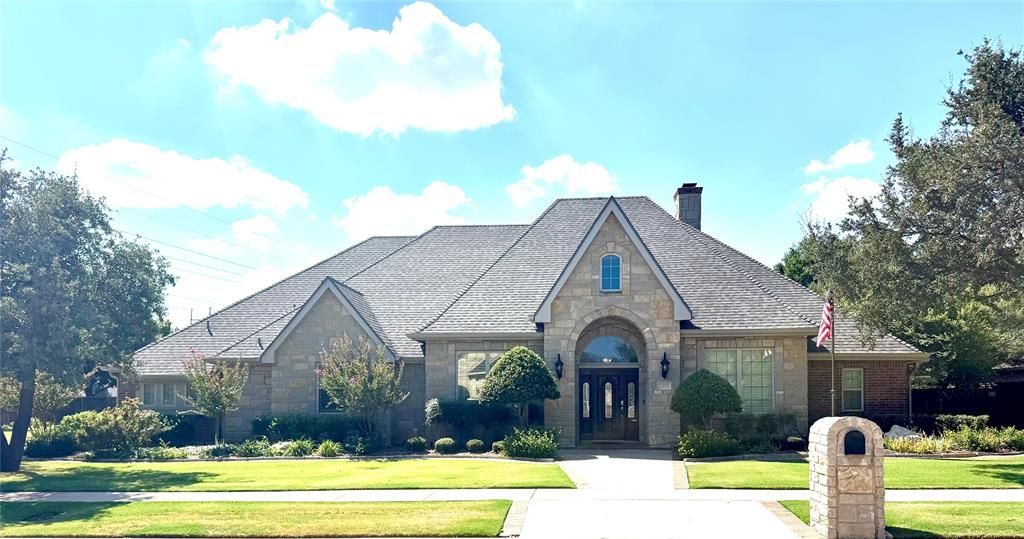
Beautifully appointed 4 bedroom 3.5 bath residence offering refined design, comfort and exceptional entertaining spaces. The home features two living areas, a stunning island kitchen with granite counters, stainless steel appliances and abundant storage. Impressive stone fireplace anchors the main living space and large windows for plenty of natural light with views of the beautiful backyard. A dedicated bar with ice machine adds the perfect touch for entertaining. The expansive primary suite is a private retreat with spa inspired bath featuring dual vanities, walk-in shower, soaking tub and an massive walk in closet. A desirable guest suite offers additional privacy and comfort for family or visitors. Convenient Jack and Jill bathroom thoughtfully positioned between two additional bedrooms offering easy access. Laundry room with sink. Step into your own backyard oasis where beautifully landscaped grounds create a serene and inviting space. Multiple outdoor living spaces with cobblestone patio, while the oversized pergola provides the perfect setting to enjoy your morning coffee and relaxed evening dining year round. Large corner lot with additional parking. Wylie Schools. 3 car garage completes this exceptional property in a highly desirable location near Fairway Oaks Country Club.
Property Features
Property Type: Residential - Single Family
Cooling: Central Air, Electric
Fireplaces: 1
Garage: 3 car attached
Heating: Central, Natural Gas
Lot Size: 0.48 Acres
Roof Type: Composition
Year Built: 2007
Amenities
Cable TV Available
Decorative Lighting
Double Vanity
Dry Bar
Flat Screen Wiring
Granite Counters
High Speed Internet Available
Kitchen Island
Open Floorplan
Walk-In Closet(s)
Covered Patio/Porch
Rain Gutters
Lighting
Outdoor Kitchen
Outdoor Living Center
Feature Descriptions
Appliances: Dishwasher, Disposal, Electric Oven, Gas Cooktop, Ice Maker, Microwave
Days on Site: 2
Exclusions: Fridge in kitchen
Exterior: Rock/Stone
Fencing: Wood
Fireplace: Gas
Flooring: Carpet, Ceramic Tile, Wood
HOA Fee: 570/ Annually
Laundry: Utility Room, Dryer Hookup, Washer Hookup
Parcel#: 107347
Parking: Additional Parking
Parking Notes: Additional Parking
Patio/Porch: Covered
Utilities: City Sewer, City Water
Window: Shutters, Window Coverings
Local Schools
Elementary School: Wylie West
School District: Wylie ISD, Taylor Co.
Listed By / Shown By
Listed By
Agency Name: Sendero Properties, LLC
Agency Contact: 325-267-3100
Agent Name: Amy Brumley

Shown By
Agent Name: Shelby Milam
Agent Phone: (254) 366-9606
Agency Title: Kelly, Realtors

Estimate Your Payment
Estimated Payment
$ 1,673.96 per month $1,480.00 Principal & Interest $0.00 Property Tax (data not provided by mls) $193.96 Homeowner's InsuranceChange Payment Information
 The data relating to real estate for sale on this web site comes in part from the IDX of the Multiple Listing Service of NTREIS. The data on this site may not be reproduced or redistributed and is only for those individuals viewing this web site. Real estate listings held by brokerage firms other than the brokers/agents with their own information using this site are marked with the NTREIS thumbnail logo and detailed information about them includes the name of the listing broker(s).
Privacy Policy / DMCA Notice / ADA Accessibility


This site is hosted, designed and copyright
© 1994 - 2026 by
Delta Media Group, Inc. -- Patent Pending --
Agent License Information: 726475
2301 Lynbrook Drive | MLS# 21388829
This single family home located at 2301 Lynbrook Drive , Abilene, TX 79606 is currently listed for sale with an asking price of $665,000. This property was built in 2007 and has 4 bedrooms and 3 full and 1 partial baths with 3012 sq. ft. Lynbrook Drive is located in the The Villages Of Abilene subdivision within the Wylie ISD, Taylor Co. school district. Search The Villages Of Abilene real estate on shelbymilam.kellyrealtors.com today.