Shelby Milam
BEDS3
BATHS2 full
SQUARE FEET1,865
MLS#21384064
STATUSActive
PROPERTY TYPEResidential - Single Family
SUBDIVISIONMc Cormick Farm Add
SCHOOLGrapevine-Colleyville ISD
Property Description
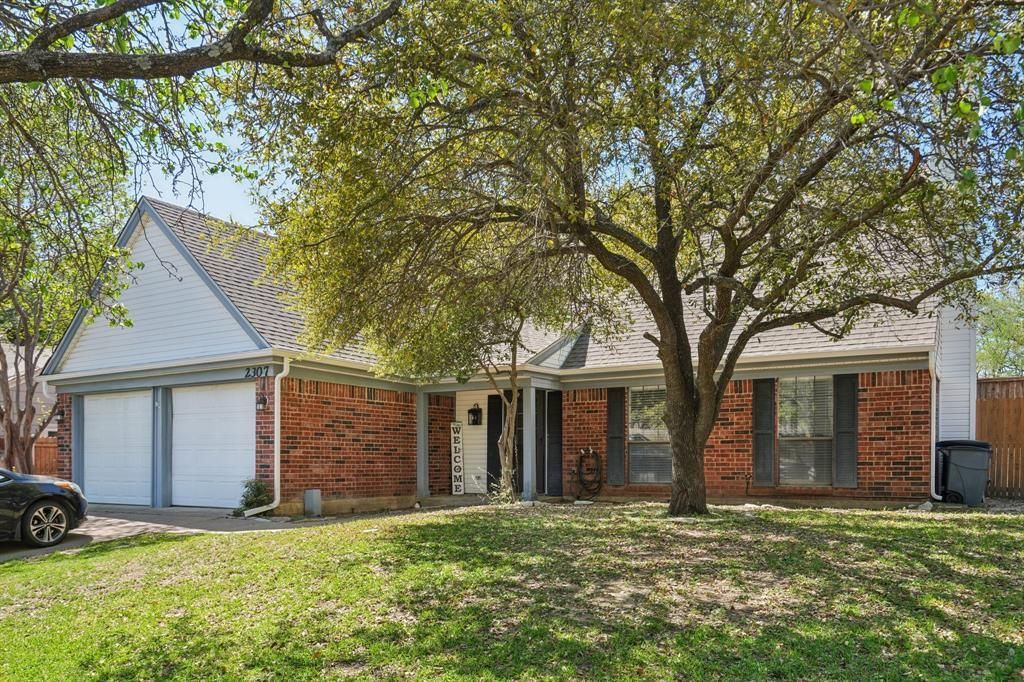
This home is tucked away in a quiet Cul-de-sac of an established McCormick Farms neighborhood and provides quick access to DFW Airport and Highways 121, 183, and 360. It is located in the highly sought after Grapevine-Colleyville School District while paying Euless tax prices. Recent updates include a brand-new roof installed in November 2025 and a new water heater in February 2026, offering added value and peace of mind. Step inside this 1,865 square foot, 3 bedroom, 2 bath residence to find vaulted ceilings with plenty natural light, a freshly painted interior, and new blinds. The primary suite is conveniently located on the main floor, while two additional bedrooms upstairs provide privacy and a flexibility for family, guests, or home office. The kitchen area flows seamlessly to the backyard, where you’ll discover your own private retreat featuring an in-ground pool, spa and covered patio–perfect for relaxing or entertaining. Enjoy convenient proximity to Preserve at McCormick Park and Bob Eden Park, which are highly rated parks with large playgrounds, tennis courts, sand volleyball courts, a fishing pond and an extensive trail for walking or biking. Combining location, comfort, and outdoor enjoyment, this is a fantastic opportunity to own a home in one of Euless’s most desirable areas.
Property Features
Property Type: Residential - Single Family
Cooling: Ceiling Fan(s), Central Air, Electric, Zoned
Fireplaces: 1
Garage: 2 car attached
Heating: Central, Electric
Home Style: Traditional
Lot Size: 0.20 Acres
Roof Type: Composition
Year Built: 1984
Amenities
Decorative Lighting
Eat-in Kitchen
Open Floorplan
Vaulted Ceiling(s)
Covered Patio/Porch
Private Yard
Feature Descriptions
Appliances: Dishwasher, Disposal, Electric Oven, Microwave, Refrigerator
Days on Site: 8
Exclusions: Projector
Exterior: Brick, Vinyl Siding, Wood
Fencing: Back Yard, Fenced, Privacy, Wood
Fireplace: Brick, Wood Burning
Flooring: Carpet, Laminate, Luxury Vinyl Plank
Lot: Cul-De-Sac, Landscaped
Parcel#: 05076692
Parking: Driveway, Enclosed, Garage, Garage Faces Front
Parking Notes: Driveway, Enclosed, Garage, Garage Faces Front
Patio/Porch: Covered
Pool: Gunite, In Ground, Outdoor Pool, Private, Separate Spa/Hot Tub
Swimming Pool: Yes
Utilities: City Sewer, City Water
Window: Window Coverings
Local Schools
Elementary School: Bear Creek
School District: Grapevine-Colleyville ISD
Listed By / Shown By
Listed By
Agency Name: Funk Realty Group, LLC
Agency Contact: 972-716-3865
Agent Name: Seasyn Ruvalcaba

Shown By
Agent Name: Shelby Milam
Agent Phone: (254) 366-9606
Agency Title: Kelly, Realtors

Estimate Your Payment
Estimated Payment
$ 956.55 per month $845.72 Principal & Interest $0.00 Property Tax (data not provided by mls) $110.83 Homeowner's InsuranceChange Payment Information
 The data relating to real estate for sale on this web site comes in part from the IDX of the Multiple Listing Service of NTREIS. The data on this site may not be reproduced or redistributed and is only for those individuals viewing this web site. Real estate listings held by brokerage firms other than the brokers/agents with their own information using this site are marked with the NTREIS thumbnail logo and detailed information about them includes the name of the listing broker(s).
Privacy Policy / DMCA Notice / ADA Accessibility


This site is hosted, designed and copyright
© 1994 - 2026 by
Delta Media Group, Inc. -- Patent Pending --
Agent License Information: 726475
2307 Harrington Court | MLS# 21384064
This single family home located at 2307 Harrington Court, Euless, TX 76039 is currently listed for sale with an asking price of $380,000. This property was built in 1984 and has 3 bedrooms and 2 full baths with 1865 sq. ft. Harrington Court is located in the Mc Cormick Farm Add subdivision within the Grapevine-Colleyville ISD school district. Search Mc Cormick Farm Add real estate on shelbymilam.kellyrealtors.com today.