Shelby Milam
BEDS4
BATHS2 full
SQUARE FEET2,376
MLS#21288418
STATUSActive
PROPERTY TYPEResidential - Single Family
SUBDIVISIONFannin Farm Add
SCHOOLMansfield ISD
Property Description
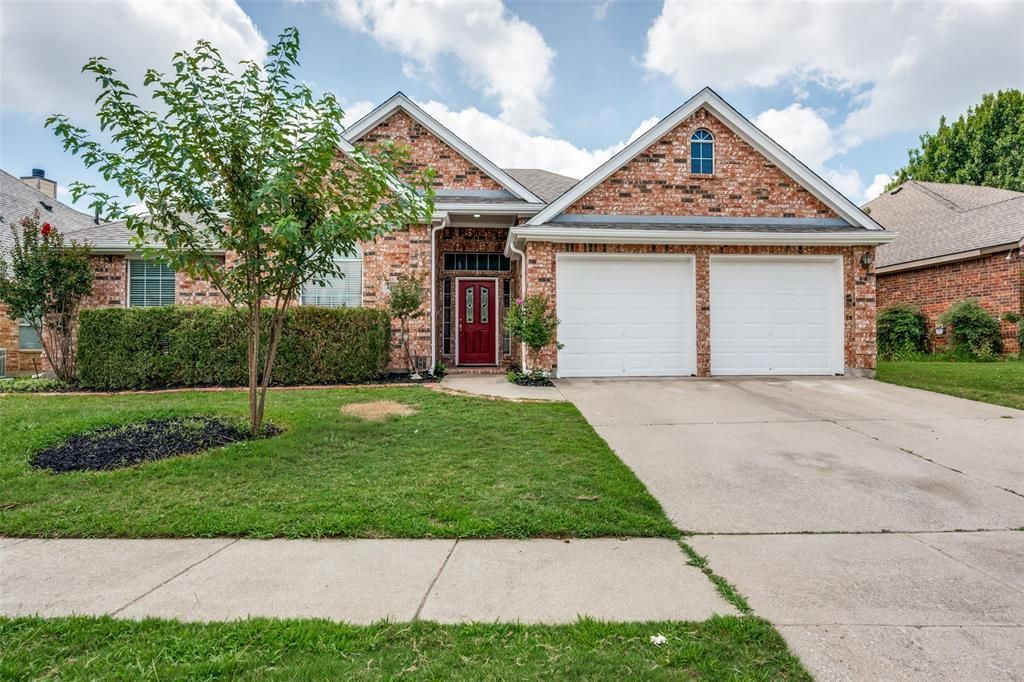
This beautifully updated David Weekley home features a highly desirable split primary bedroom and an open-concept kitchen and breakfast area flowing into the family room. Recent updates include fresh paint, new carpet, upgraded vinyl-plank floors, new light fixtures, a new microwave, and a recently replaced roof—Backyard St. Augustine laid on June 13th, 2026. Community pool and walk to Rush Creek Linear park, which ties into Sublett Creek Linear and Kane park with acres of bike, hike trails, & picnic areas! Approx. 2 mi to SJ Stovall Park, which features a 52-acre park with pools, trails, sports facilities, playgrounds & a picnic pavilion, and more. Approximately 2.5 miles to Hwy 287 and 3.5 miles to I-20, making commuting highly convenient. Located within the Mansfield ISD, with bus pick-up for all grade levels just a couple of blocks from the house.
Property Features
Property Type: Residential - Single Family
Cooling: Ceiling Fan(s), Central Air, Electric
Fireplaces: 1
Garage: 2 car attached
Heating: Central, Natural Gas
Home Style: Traditional
Lot Size: 0.17 Acres
Roof Type: Composition
Year Built: 2002
Amenities
Built-in Features
Decorative Lighting
Eat-in Kitchen
Open Floorplan
Walk-In Closet(s)
Rain Gutters
Feature Descriptions
Appliances: Dishwasher, Disposal, Electric Cooktop, Electric Oven, Gas Water Heater, Microwave
Community Features: Club House, Community Pool, Jogging Path/Bike Path, Sidewalks
Days on Site: 42
Exterior: Brick, Wood
Fencing: Fenced, Wood
Fireplace: Gas Starter, Wood Burning
Flooring: Carpet, Luxury Vinyl Plank, Tile
Green Features: Appliances, Windows
HOA Fee: 300/ Annually
Laundry: Utility Room, Full Size W/D Area
Lot: Few Trees, Interior Lot, Landscaped, Sprinkler System, Subdivision
Parcel#: 07838352
Parking: Garage, Garage Door Opener, Garage Double Door, Garage Faces Front
Parking Notes: Garage, Garage Door Opener, Garage Double Door, Garag
Patio/Porch: Covered, Front Porch
Swimming Pool: Yes
Utilities: City Sewer, City Water
Window: Window Coverings
Room Sizes
Living Room: 24.00 x 16.00 Level - 1
Kitchen: 15.00 x 13.00 Level - 1
Dining Room: 15.00 x 12.00 Level - 1
Breakfast Room: 11.00 x 10.00 Level - 1
Bedroom-Primary: 15.00 x 12.00 Level - 1
Bedroom: 11.00 x 10.00 Level - 1
Bedroom: 12.00 x 10.00 Level - 1
Bedroom: 13.00 x 11.00 Level - 1
Local Schools
Elementary School: Carol Holt
School District: Mansfield ISD
Listed By / Shown By
Listed By
Agency Name: RE/MAX Associates of Arlington
Agency Contact: 817-861-6565
Agent Name: Steve Young

Shown By
Agent Name: Shelby Milam
Agent Phone: (254) 366-9606
Agency Title: Kelly, Realtors

Estimate Your Payment
Estimated Payment
$ 981.22 per month $867.53 Principal & Interest $0.00 Property Tax (data not provided by mls) $113.69 Homeowner's InsuranceChange Payment Information
 The data relating to real estate for sale on this web site comes in part from the IDX of the Multiple Listing Service of NTREIS. The data on this site may not be reproduced or redistributed and is only for those individuals viewing this web site. Real estate listings held by brokerage firms other than the brokers/agents with their own information using this site are marked with the NTREIS thumbnail logo and detailed information about them includes the name of the listing broker(s).
Privacy Policy / DMCA Notice / ADA Accessibility


This site is hosted, designed and copyright
© 1994 - 2026 by
Delta Media Group, Inc. -- Patent Pending --
Agent License Information: 726475
2308 Bear Run Road | MLS# 21288418
This single family home located at 2308 Bear Run Road, Arlington, TX 76001 is currently listed for sale with an asking price of $389,800. This property was built in 2002 and has 4 bedrooms and 2 full baths with 2376 sq. ft. Bear Run Road is located in the Fannin Farm Add subdivision within the Mansfield ISD school district. Search Fannin Farm Add real estate on shelbymilam.kellyrealtors.com today.