Shelby Milam
BEDS4
BATHS2 full
SQUARE FEET2,038
MLS#21337415
STATUSActive
PROPERTY TYPEResidential - Single Family
SUBDIVISIONCANYON CREEK II UN 4
SCHOOLGranbury ISD
Property Description
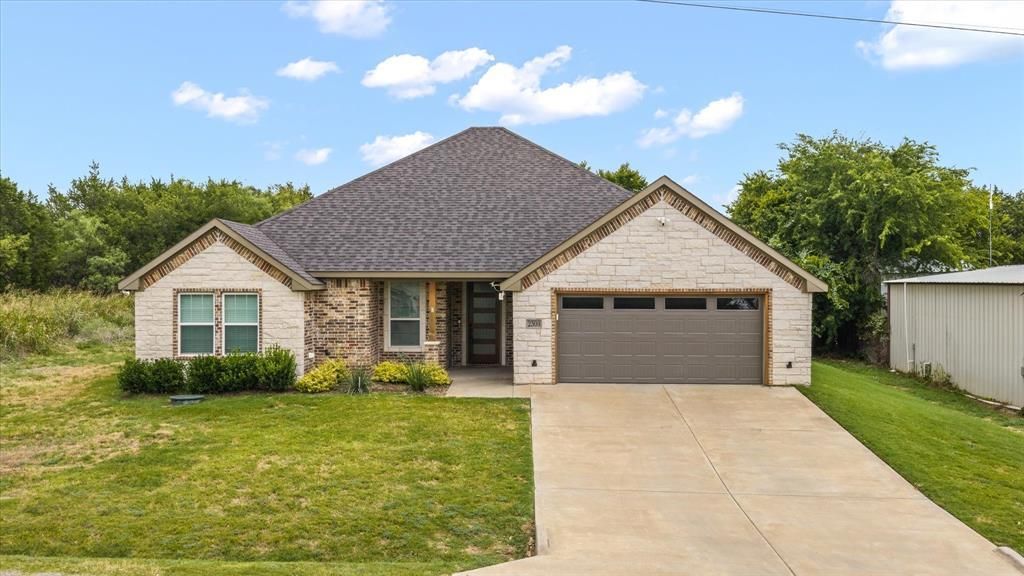
A beautifully maintained 4-bedroom, 2-bath home built in 2022, offering modern comfort, thoughtful upgrades, and an unbeatable lifestyle in one of Granbury's desirable gated lake communities. From the moment you arrive, you'll appreciate the neighborhood's gated entrance and resort-style amenities, including a community pool, playground, marina, and private boat dock. Inside, the open-concept floor plan is designed for everyday living and entertaining. The kitchen features a premium KitchenAid induction range, and the refrigerator conveys, making this home truly move-in ready. The washer and dryer also stay, while the spacious laundry room includes a convenient utility sink. Throughout the home, custom power blinds provide both style and convenience. Serviced by Aqua Texas water and sewer, this nearly new home offers the peace of mind of modern construction with desirable upgrades already in place. Located just minutes from Historic Granbury Square, you'll enjoy easy access to charming boutiques, local dining, live entertainment, and year-round community events. Outdoor enthusiasts will love being close to Lake Granbury, with endless opportunities for boating, fishing, kayaking, and lakeside recreation. Convenient shopping, grocery stores, schools, and medical facilities are also just a short drive away, making this an ideal place to call home.
Property Features
Property Type: Residential - Single Family
Cooling: Attic Fan, Ceiling Fan(s), Central Air, Electric, ENER
Garage: 2 car attached
Heating: Central, Electric, ENERGY STAR Qualified Equipment, H
Home Style: Traditional
Roof Type: Composition
Year Built: 2022
Amenities
Built-in Features
Cable TV Available
Decorative Lighting
Double Vanity
Dry Bar
Eat-in Kitchen
Flat Screen Wiring
Granite Counters
High Speed Internet Available
Kitchen Island
Natural Woodwork
Open Floorplan
Pantry
Vaulted Ceiling(s)
Walk-In Closet(s)
Covered Patio/Porch
Garden(s)
Lighting
Feature Descriptions
Appliances: Dishwasher, Disposal, Electric Cooktop, Electric Range, Electric Water Heater, Ice Maker, Microwave, Double Oven
Community Features: Boat Ramp, Community Dock, Community Pool, Community Sprinkler, Fishing, Gated, Greenbelt, Guarded Entrance, Lake, Marina, Park, Perimeter Fencing, Playground, RV Parking, Tennis Court(s)
Days on Site: 2
Exterior: Brick, Rock/Stone
Fencing: Other
Flooring: Ceramic Tile
Green Features: 12 inch+ Attic Insulation, Appliances, Construction, HVAC, Insulation, Lighting, Thermostat, Waterheater, Windows
HOA Fee: 155/ Semi-Annual
Laundry: Electric Dryer Hookup, Utility Room, Full Size W/D Area, Dryer Hookup, Washer Hookup, On Site
Lot: Cleared, Few Trees, Interior Lot, Landscaped, Lrg. Backyard Grass, Subdivision
Other Equipment: None
Parcel#: R000004082
Parking: Driveway, Garage, Garage Door Opener, On Site
Parking Notes: Driveway, Garage, Garage Door Opener, On Site
Patio/Porch: Covered, Front Porch, Patio
Swimming Pool: Yes
Utilities: All Weather Road, Asphalt, Co-op Water, Electricity Connected, Individual Water Meter, Outside City Limits, Private Sewer
Window: Window Coverings
Local Schools
Elementary School: Mambrino
School District: Granbury ISD
Listed By / Shown By
Listed By
Agency Name: Keller Williams Brazos West
Agency Contact: 817-243-4324
Agent Name: Jacque Gordon

Shown By
Agent Name: Shelby Milam
Agent Phone: (254) 366-9606
Agency Title: Kelly, Realtors

Estimate Your Payment
Estimated Payment
$ 943.96 per month $834.59 Principal & Interest $0.00 Property Tax (data not provided by mls) $109.38 Homeowner's InsuranceChange Payment Information
 The data relating to real estate for sale on this web site comes in part from the IDX of the Multiple Listing Service of NTREIS. The data on this site may not be reproduced or redistributed and is only for those individuals viewing this web site. Real estate listings held by brokerage firms other than the brokers/agents with their own information using this site are marked with the NTREIS thumbnail logo and detailed information about them includes the name of the listing broker(s).
Privacy Policy / DMCA Notice / ADA Accessibility


This site is hosted, designed and copyright
© 1994 - 2026 by
Delta Media Group, Inc. -- Patent Pending --
Agent License Information: 726475
2309 Christine Drive | MLS# 21337415
This single family home located at 2309 Christine Drive, Granbury, TX 76048 is currently listed for sale with an asking price of $375,000. This property was built in 2022 and has 4 bedrooms and 2 full baths with 2038 sq. ft. Christine Drive is located in the CANYON CREEK II UN 4 subdivision within the Granbury ISD school district. Search CANYON CREEK II UN 4 real estate on shelbymilam.kellyrealtors.com today.