Shelby Milam
BEDS4
BATHS2 full 1 partial
SQUARE FEET1,734
MLS#1992084
STATUSActive
PROPERTY TYPEResidential - Single Family
SUBDIVISIONdove crossing
SCHOOLNew Braunfels
Property Description
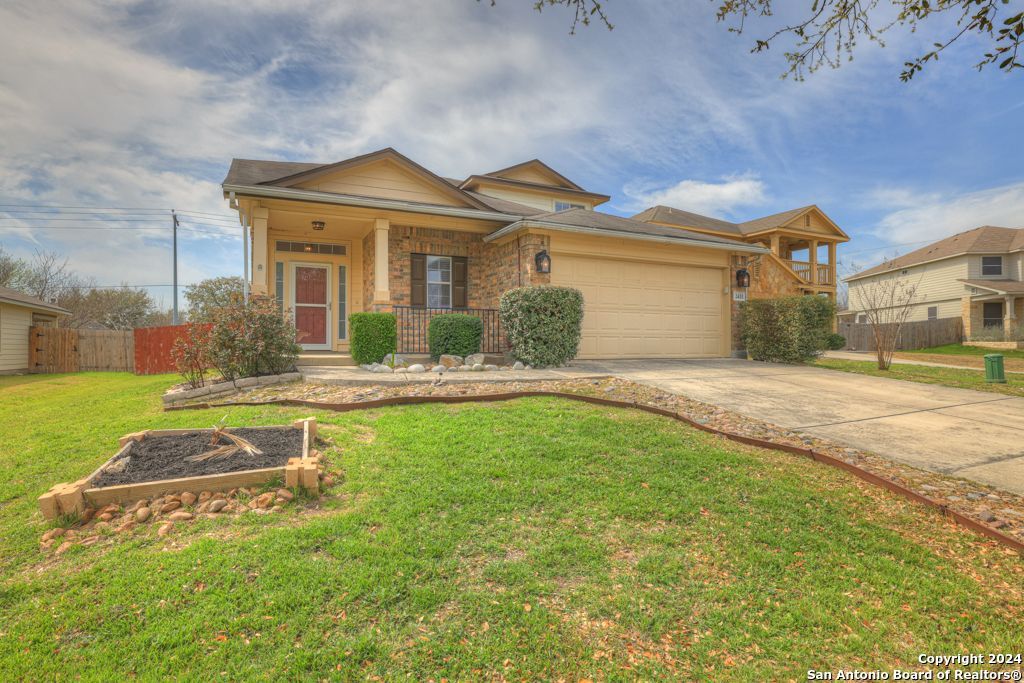
2/1 RATE BUY DOWN IF BUYERS WOULD LIKE TO GO THAT WAY AT NO COST TO BUYER. LIMITED TIME OFFER. "Welcome to your dream home nestled near Fischer Park and within walking distance of schools! This fantastic 4-bedroom, 2.5-bathroom residence boasts a spacious 2-car garage and a charming blend of wood, vinyl, and carpet flooring throughout. The kitchen features elegant granite countertops complemented by a stylish tile backsplash. The master bedroom, conveniently located on the main floor, offers a large walk-in closet, a luxurious garden tub, and a separate shower for added convenience. Washer and dryer and refrigerator included.
Property Features
Property Type: Residential - Single Family
Cooling: One Central, Zoned
Fenced: Yes
Fireplaces: 1
Fuel Type: Electric
Heating: Central, Zoned,1 Unit
Home Style: Two Story
Lot Size: 0.16 Acres
Roof Type: Composition
Stories: 2.0
Taxes: $4,542
Year Built: 2008
Feature Descriptions
Builder Name: DR Horton
Currenty Leased: Yes
Days on Site: 96
Exterior: Brick, Siding, Cement Fiber
Exterior: Patio Slab, Covered Patio, Privacy Fence, Storage Building/Shed, Gazebo, Mature Trees
Fireplace: One, Family Room, Mock Fireplace
Flooring: Carpeting, Ceramic Tile, Wood, Vinyl
Foundation: Slab
Hoa Fee: 76.23/Quarterly
HOA Mandatory: Yes
HOA Name: DOVE CROSSING
Improvements: Street Paved, Curbs, Street Gutters, Sidewalks, Streetlights, Asphalt, City Street
Inclusions: Ceiling Fans, Chandelier, Washer Connection, Dryer Connection, Washer, Dryer, Microwave Oven, Stove/Range, Refrigerator, Disposal, Dishwasher, Vent Fan, Smoke Alarm, Electric Water Heater, City Garbage service
Interior: One Living Area, Liv/Din Combo, Island Kitchen, Utility Room Inside, High Ceilings, Cable TV Available, High Speed Internet, Laundry Main Level, Laundry Room, Walk in Closets, Attic - Pull Down Stairs
Lot: Mature Trees (ext feat), Level
Lot Dimensions: 60 x 119
Multiple HOA: No
Neighborhood Amenities: Pool, Park/Playground
Parking: Two Car Garage, Attached
Pool/Spa: None
Tax By Multiple Counties: No
Type: Single Family Detached
Water/Sewer: City
Windows: All Remain
Room Sizes
Bedroom 2: 13 X 12
Bedroom 3: 13 X 10
Bedroom 4: 13 X 10
Kitchen: 11 X 10
Dining Room: 12 X 10
Family Room: 16 X 15
Local Schools
High School: New Braunfel
Middle School: Call District
Elementary School: Call District
School District: New Braunfels
Listed By / Shown By
Listed By
Agency Name: RE/MAX GO - NB
Agency Phone: (830) 299-4524
Shown By
Agent Name: Shelby Milam
Agent Phone: (254) 366-9606
Agency Title: Kelly, Realtors
Agency Email: info@kellyrealtors.com
Agency Text: (254) 717-6447

Estimate Your Payment
Estimated Payment
$ 1,020.39 per month $567.52 Principal & Interest $378.50 Property Tax $74.38 Homeowner's InsuranceChange Payment Information

Privacy Policy / DMCA Notice / ADA Accessibility


This site is hosted, designed and copyright
© 1994 - 2026 by
Delta Media Group, Inc. -- Patent Pending --
Agent License Information: 726475
2418 Fayette Dr | MLS# 1992084
This single family home located at 2418 Fayette Dr, New Braunfels, TX 78130 is currently listed for sale with an asking price of $255,000. This property was built in 2008 and has 4 bedrooms and 2 full and 1 partial baths with 1734 sq. ft. Fayette Dr is located in the dove crossing subdivision within the New Braunfels school district. Search Dove Crossing real estate on shelbymilam.kellyrealtors.com today.