Shelby Milam
BEDS4
BATHS2 full
SQUARE FEET1,797
MLS#21374357
STATUSActive
PROPERTY TYPEResidential - Single Family
SUBDIVISIONRanches West Ph
SCHOOLWeatherford ISD
Property Description
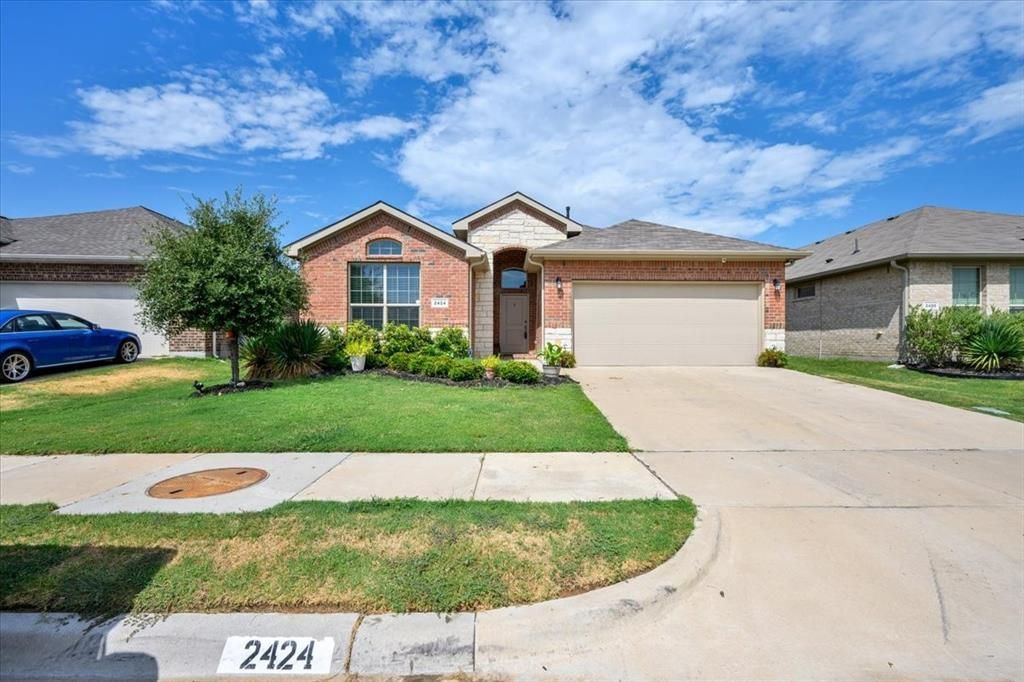
SPACIOUS 4-BEDROOM HOME IN POPULAR RANCHES WEST WITH AN OPEN FLOOR PLAN, FENCED BACKYARD & GREAT WEATHERFORD LOCATION! Welcome to 2424 O Conner Ranch Drive, offering 1,797 square feet, 4 bedrooms & 2 full baths with a well-designed floor plan that makes excellent use of the space. Step inside through the welcoming entry to a spacious living area that flows seamlessly into the kitchen & dining area, creating an open gathering space ideal for everyday living & entertaining. The kitchen features granite countertops, a large center island with generous prep & serving space, dark cabinetry, subway tile backsplash, stainless steel appliances, gas range, pantry & plenty of storage. The adjoining dining area is surrounded by windows, filling the space with natural light & offering direct access to the backyard. The primary suite is privately positioned at the rear of the home & offers plenty of room for larger furnishings, an ensuite bath with double vanity, oversized walk-in shower & generous walk-in closet. Three additional bedrooms provide flexibility for family, guests, a home office, exercise room or hobby space. Additional features include recessed lighting, wood-look flooring throughout the main living areas, dedicated laundry room, covered front entry, attractive brick & stone exterior & 2-car garage. Out back, enjoy a spacious fenced yard with plenty of room for outdoor entertaining, pets, play or creating your own backyard retreat. Ranches West offers neighborhood amenities including a large community green space, playground, pavilion & walking areas. Conveniently located near I-20 with shopping, dining, grocery stores & everyday conveniences just minutes away, plus easy access to Weatherford's historic downtown square & local restaurants. Located in Weatherford ISD & convenient for commuting toward Fort Worth. Space, functionality, neighborhood amenities & a convenient location all come together in this Ranches West home!
Property Features
Property Type: Residential - Single Family
Cooling: Ceiling Fan(s), Central Air, Electric
Garage: 2 car attached
Heating: Central, Natural Gas
Home Style: Traditional
Lot Size: 0.15 Acres
Roof Type: Composition, Shingle
Year Built: 2021
Amenities
Cable TV Available
Decorative Lighting
High Speed Internet Available
Smart Home System
Covered Patio/Porch
Rain Gutters
Feature Descriptions
Appliances: Built-in Gas Range, Dishwasher, Disposal, Gas Water Heater, Ice Maker, Microwave, Plumbed For Gas in Kitchen, Tankless Water Heater, Vented Exhaust Fan
Community Features: Curbs, Park, Playground, Sidewalks
Exterior: Brick
Fencing: Back Yard, Fenced, Wood
Flooring: Carpet, Ceramic Tile
Green Features: 12 inch+ Attic Insulation, Appliances, Doors, HVAC, Insulation, Thermostat, Waterheater, Windows
HOA Fee: 550/ Annually
Laundry: Electric Dryer Hookup, Full Size W/D Area, Washer Hookup
Lot: Few Trees, Interior Lot, Landscaped, Level, Sprinkler System, Subdivision
Lot Dimensions: 53 x 123
Parcel#: R000117138
Parking: Garage, Garage Door Opener, Garage Faces Front, Kitchen Level, Other
Parking Notes: Garage, Garage Door Opener, Garage Faces Front, Kitch
Patio/Porch: Covered
Utilities: City Sewer, City Water, Concrete, Curbs, Individual Gas Meter, Individual Water Meter, Sidewalk, Underground Utilities
Room Sizes
Living Room: 14.00 x 18.00 Level - 1
Kitchen: 9.00 x 18.00 Level - 1
Bedroom-Primary: 15.00 x 13.00 Level - 1
Bath-Primary: 11.00 x 10.00 Level - 1
Bedroom: 13.00 x 12.00 Level - 1
Bedroom: 10.00 x 10.00 Level - 1
Bedroom: 12.00 x 13.00 Level - 1
Laundry: 6.00 x 9.00 Level - 1
Local Schools
Elementary School: Wright
School District: Weatherford ISD
Listed By / Shown By
Listed By
Agency Name: Keller Williams Brazos West
Agency Contact: 817-578-0647
Agent Name: Elia Garces

Shown By
Agent Name: Shelby Milam
Agent Phone: (254) 366-9606
Agency Title: Kelly, Realtors

Estimate Your Payment
Estimated Payment
$ 855.86 per month $756.69 Principal & Interest $0.00 Property Tax (data not provided by mls) $99.17 Homeowner's InsuranceChange Payment Information
 The data relating to real estate for sale on this web site comes in part from the IDX of the Multiple Listing Service of NTREIS. The data on this site may not be reproduced or redistributed and is only for those individuals viewing this web site. Real estate listings held by brokerage firms other than the brokers/agents with their own information using this site are marked with the NTREIS thumbnail logo and detailed information about them includes the name of the listing broker(s).
Privacy Policy / DMCA Notice / ADA Accessibility


This site is hosted, designed and copyright
© 1994 - 2026 by
Delta Media Group, Inc. -- Patent Pending --
Agent License Information: 726475
2424 O Conner Ranch Drive | MLS# 21374357
This single family home located at 2424 O Conner Ranch Drive, Weatherford, TX 76087 is currently listed for sale with an asking price of $340,000. This property was built in 2021 and has 4 bedrooms and 2 full baths with 1797 sq. ft. O Conner Ranch Drive is located in the Ranches West Ph subdivision within the Weatherford ISD school district. Search Ranches West Ph real estate on shelbymilam.kellyrealtors.com today.