Shelby Milam
BEDS4
BATHS2 full 1 partial
SQUARE FEET2,543
MLS#2001489
STATUSPrice Change
PROPERTY TYPEResidential - Single Family
SUBDIVISIONHunters Ranch
SCHOOLMedina Valley ISD
Property Description
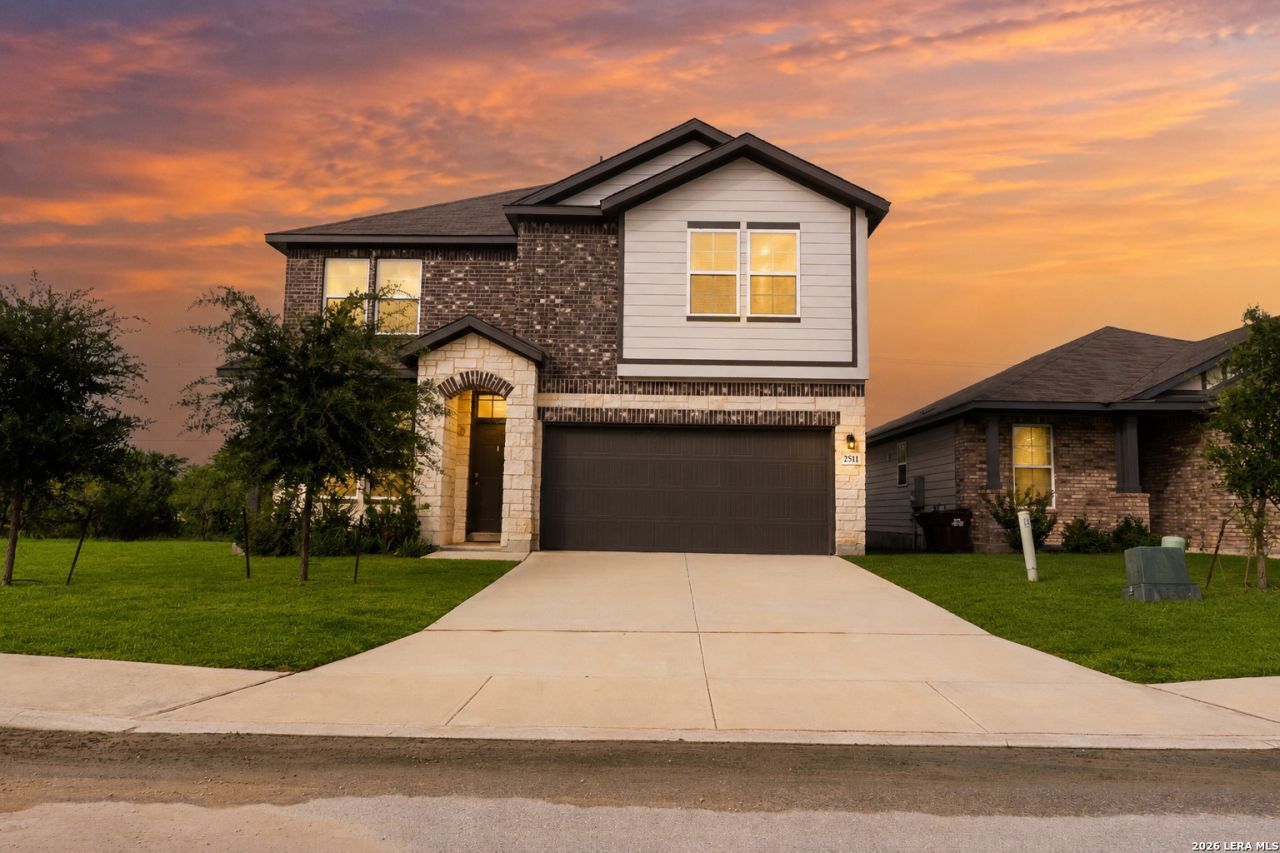
Welcome to 2511 Seabream Dr! This beautiful two-story home offers a spacious open-concept floor plan designed for both comfortable living and effortless entertaining. The inviting living room features soaring ceilings and flows seamlessly into the modern kitchen, complete with quartz countertops, stainless steel appliances, abundant cabinetry, and a large center island. The private primary suite boasts dual vanities, an oversized walk-in shower, and a generous walk-in closet. Upstairs offers additional bedrooms and flexible living space, perfect for a game room, media area, or home office. Step outside to enjoy the covered patio overlooking a spacious backyard with no rear neighbors, mature tree-lined views, and an above-ground pool. Conveniently located near shopping, dining, schools, and major highways, this move-in ready home offers the perfect combination of space, style, and privacy.
Property Features
Property Type: Residential - Single Family
Cooling: One Central
Fuel Type: Electric
Heating: Central
Home Style: Two Story
Lot Size: 0.12 Acres
Roof Type: Composition
Stories: 2.0
Taxes: $6,754
Year Built: 2023
Feature Descriptions
Builder Name: Beazer Homes
Currenty Leased: No
Days on Site: 11
Exterior: Stone/Rock, Cement Fiber,1 Side Masonry
Flooring: Carpeting, Ceramic Tile, Vinyl
Foundation: Slab
Hoa Fee: 500/Annually
HOA Mandatory: Yes
HOA Name: DIAMOND ASSOCIATION
Inclusions: Ceiling Fans, Washer Connection, Dryer Connection, Built-In Oven, Microwave Oven, Stove/Range, Disposal, Dishwasher
Interior: Two Living Area, Liv/Din Combo, Island Kitchen, Walk-In Pantry, Study/Library, High Ceilings, Open Floor Plan, Laundry Main Level, Laundry Room, Attic - Access only
Multiple HOA: No
Neighborhood Amenities: Pool, Park/Playground, Basketball Court
Parking: Two Car Garage
Pool/Spa: Above Ground Pool
Swimming Pool: Yes
Tax By Multiple Counties: No
Type: Single Family Detached
Water/Sewer: Water System, City
Windows: Some Remain
Room Sizes
Bedroom 2: 13 X 13
Bedroom 3: 13 X 12
Bedroom 4: 15 X 11
Kitchen: 15 X 14
Dining Room: 14 X 9
Living Room: 18 X 14
Local Schools
High School: Medina Valley
Middle School: Loma Alta
Elementary School: Potranco
School District: Medina Valley ISD
Listed By / Shown By
Listed By
Agency Name: LPT Realty, LLC
Agency Phone: (877) 366-2213
Shown By
Agent Name: Shelby Milam
Agent Phone: (254) 366-9606
Agency Title: Kelly, Realtors
Agency Email: info@kellyrealtors.com
Agency Text: (254) 717-6447

Estimate Your Payment
Estimated Payment
$ 1,506.80 per month $834.59 Principal & Interest $562.83 Property Tax $109.38 Homeowner's InsuranceChange Payment Information

Privacy Policy / DMCA Notice / ADA Accessibility


This site is hosted, designed and copyright
© 1994 - 2026 by
Delta Media Group, Inc. -- Patent Pending --
Agent License Information: 726475
2511 Seabream Dr | MLS# 2001489
This single family home located at 2511 Seabream Dr, San Antonio, TX 78253 is currently listed for sale with an asking price of $375,000. This property was built in 2023 and has 4 bedrooms and 2 full and 1 partial baths with 2543 sq. ft. Seabream Dr is located in the Hunters Ranch subdivision within the Medina Valley ISD school district. Search Hunters Ranch real estate on shelbymilam.kellyrealtors.com today.