Shelby Milam
BEDS4
BATHS3 full 1 partial
SQUARE FEET2,872
MLS#21284101
STATUSActive
PROPERTY TYPEResidential - Single Family
SUBDIVISIONParker Place
SCHOOLLewisville ISD
Property Description
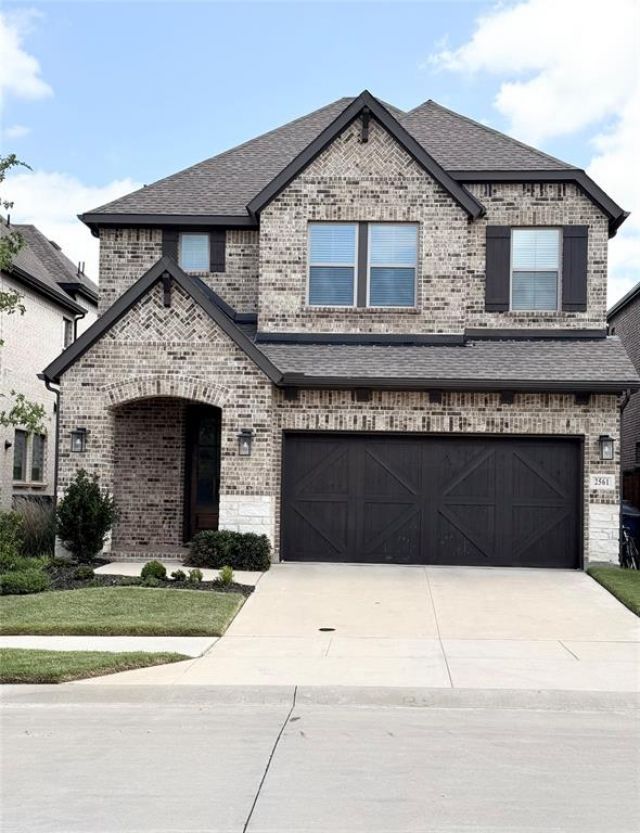
Stunning 2023-built two-story home offering 2,872 sq ft of modern living space with 4 bedrooms, 3.5 bathrooms, and a dedicated office perfect for working from home. This thoughtfully designed David Weekly home features soaring high ceilings and abundant natural light throughout, creating a bright and open atmosphere. The spacious layout seamlessly blends comfort and functionality with stylish finishes and generous living areas. The absolute crown jewel of this property is its rare premium lot. Step outside to your own low-maintenance private covered patio featuring a premium turf backyard with absolutely NO backyard neighbors. Offering breathtaking, unobstructed views and year-round beauty without the upkeep of traditional grass, this backyard provides the ultimate privacy and serenity that is incredibly hard to find. Situated with no rear neighbors, only schools behind, this home offers added privacy and an exceptionally quiet setting. Perfect combination of modern design, convenience, and peaceful living. Ideally situated just minutes from major highways including SRT and DNT, this exceptional home provides quick, convenient access to premier shopping, dining, and entertainment destinations such as Grandscape, Legacy West, and The Shops at Legacy. Enjoy the perfect combination of a view-premium home and a prime location. This turn-key gem is an absolute must-see!
Property Features
Property Type: Residential - Single Family
Cooling: Ceiling Fan(s), Central Air, Electric
Garage: 2 car attached
Heating: Central, Natural Gas
Home Style: Contemporary/Modern
Lot Size: 0.09 Acres
Roof Type: Composition
Year Built: 2023
Amenities
Decorative Lighting
Kitchen Island
Covered Patio/Porch
Rain Gutters
Feature Descriptions
Appliances: Dishwasher, Disposal, Electric Oven, Electric Range, Gas Cooktop, Gas Range, Microwave
Community Features: Playground
Days on Site: 25
Exclusions: All furnitures in bedrooms, living room, dining room, and office.
Fencing: Wood
Flooring: Carpet, Ceramic Tile, Laminate
Green Features: 12 inch+ Attic Insulation, Drought Tolerant Plants, Enhanced Air Filtration, HVAC, Low Flow Commode, Rain / Freeze Sensors, Thermostat, Waterheater, Windows
HOA Fee: 625/ Annually
Laundry: Full Size W/D Area
Lot: Landscaped, Subdivision
Lot Dimensions: 40'x100'
Parcel#: R970740
Parking: Garage
Parking Notes: Garage
Patio/Porch: Covered, Front Porch, Other
Utilities: City Sewer, City Water, Community Mailbox
Room Sizes
Bedroom-Primary: 16.00 x 13.00 Level - 1
Bath-Primary: 10.00 x 8.00 Level - 1
Office: 12.00 x 10.00 Level - 1
Kitchen: 11.00 x 10.00 Level - 1
Living Room: 14.00 x 14.00 Level - 1
Dining Room: 12.00 x 10.00 Level - 1
Utility Room: 8.00 x 8.00 Level - 1
Bedroom: 12.00 x 12.00 Level - 2
Bedroom: 12.00 x 12.00 Level - 2
Bedroom: 14.00 x 12.00 Level - 2
Game Room: 17.00 x 13.00 Level - 2
Local Schools
Elementary School: Independence
School District: Lewisville ISD
Listed By / Shown By
Listed By
Agency Name: Keller Williams Central
Agency Contact: 267-640-5971
Agent Name: Rebecca Jeon

Shown By
Agent Name: Shelby Milam
Agent Phone: (254) 366-9606
Agency Title: Kelly, Realtors

Estimate Your Payment
Estimated Payment
$ 2,011.27 per month $1,778.23 Principal & Interest $0.00 Property Tax (data not provided by mls) $233.04 Homeowner's InsuranceChange Payment Information
 The data relating to real estate for sale on this web site comes in part from the IDX of the Multiple Listing Service of NTREIS. The data on this site may not be reproduced or redistributed and is only for those individuals viewing this web site. Real estate listings held by brokerage firms other than the brokers/agents with their own information using this site are marked with the NTREIS thumbnail logo and detailed information about them includes the name of the listing broker(s).
Privacy Policy / DMCA Notice / ADA Accessibility


This site is hosted, designed and copyright
© 1994 - 2026 by
Delta Media Group, Inc. -- Patent Pending --
Agent License Information: 726475
2561 Four Roses Drive | MLS# 21284101
This single family home located at 2561 Four Roses Drive, Lewisville, TX 75056 is currently listed for sale with an asking price of $799,000. This property was built in 2023 and has 4 bedrooms and 3 full and 1 partial baths with 2872 sq. ft. Four Roses Drive is located in the Parker Place subdivision within the Lewisville ISD school district. Search Parker Place real estate on shelbymilam.kellyrealtors.com today.