Shelby Milam
BEDS2
BATHS2 full
SQUARE FEET1,246
MLS#21384792
STATUSActive
PROPERTY TYPEResidential - Condominium
SUBDIVISIONMarquis At Preston Tulane Condo
SCHOOLPlano ISD
Property Description
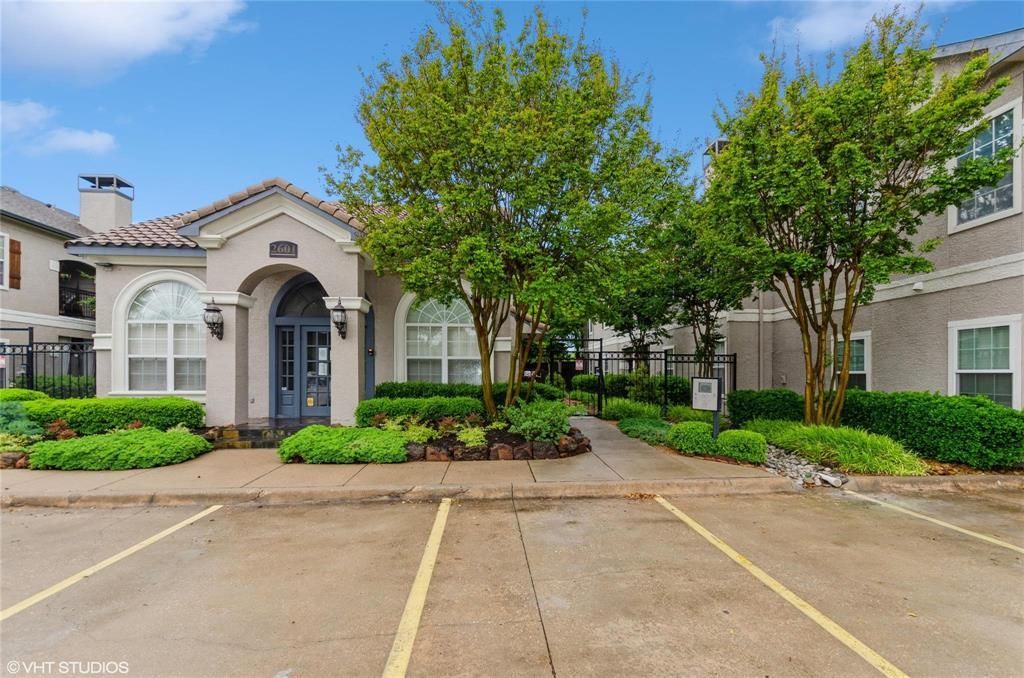
Beautifully updated condo located on the first floor located in the highly desirable Willow Bend area of Plano! This gated community home features wood flooring, granite countertops, stainless steel appliances, decorative lighting, crown molding, walk-in closets, and a cozy fireplace. Enjoy a private attached garage and relaxing balcony perfect for morning coffee or evening unwinding. This is a Gated Community and the amenities include a pool, clubhouse, and dog park. Conveniently located near shopping, dining, Whole Foods, Trader Joe’s, tollways, and major corporate campuses. Zoned to the highly rated WEST Plano ISD schools!! Perfect for low-maintenance living! This is the zip code you'll LOVE living in! REMODELED KITCHEN, Large bedrooms & walk-in closets and two good size bathrooms! HOA fees include access to the resort style pool, dog park, club house, and gated community, and also includes water, sewer and trash!
Property Features
Property Type: Residential - Condominium
Cooling: Central Air, Electric
Fireplaces: 1
Garage: 1 car attached
Heating: Central
Home Style: Traditional
Lot Size: 0.04 Acres
Roof Type: Composition
Year Built: 1995
Amenities
Granite Counters
Balcony
Feature Descriptions
Appliances: Dishwasher, Electric Range, Microwave
Days on Site: 3
Exterior: Stucco
Fireplace: Stone
Flooring: Carpet, Ceramic Tile, Wood
HOA Fee: 580/ Monthly
Parcel#: R887500052071
Parking: Assigned, Garage
Parking Notes: Assigned, Garage
Utilities: City Sewer, City Water
Local Schools
Elementary School: Hightower
School District: Plano ISD
Listed By / Shown By
Listed By
Agency Name: RE/MAX DFW Associates
Agency Contact: 972-689-6592
Agent Name: Laura Beytia

Shown By
Agent Name: Shelby Milam
Agent Phone: (254) 366-9606
Agency Title: Kelly, Realtors

Estimate Your Payment
Estimated Payment
$ 704.57 per month $622.94 Principal & Interest $0.00 Property Tax (data not provided by mls) $81.64 Homeowner's InsuranceChange Payment Information
 The data relating to real estate for sale on this web site comes in part from the IDX of the Multiple Listing Service of NTREIS. The data on this site may not be reproduced or redistributed and is only for those individuals viewing this web site. Real estate listings held by brokerage firms other than the brokers/agents with their own information using this site are marked with the NTREIS thumbnail logo and detailed information about them includes the name of the listing broker(s).
Privacy Policy / DMCA Notice / ADA Accessibility


This site is hosted, designed and copyright
© 1994 - 2026 by
Delta Media Group, Inc. -- Patent Pending --
Agent License Information: 726475
2601 Preston Road, Unit 5207 | MLS# 21384792
This condo located at 2601 Preston Road, Unit 5207, Plano, TX 75093 is currently listed for sale with an asking price of $279,900. This property was built in 1995 and has 2 bedrooms and 2 full baths with 1246 sq. ft. Preston Road, Unit 5207 is located in the Marquis At Preston Tulane Condo subdivision within the Plano ISD school district. Search Marquis At Preston Tulane Condo real estate on shelbymilam.kellyrealtors.com today.