Shelby Milam
BEDS4
BATHS2 full 1 partial
SQUARE FEET3,355
MLS#21380263
STATUSPending
PROPERTY TYPEResidential - Single Family
SUBDIVISIONForum III A & B Add
SCHOOLArlington ISD
Property Description
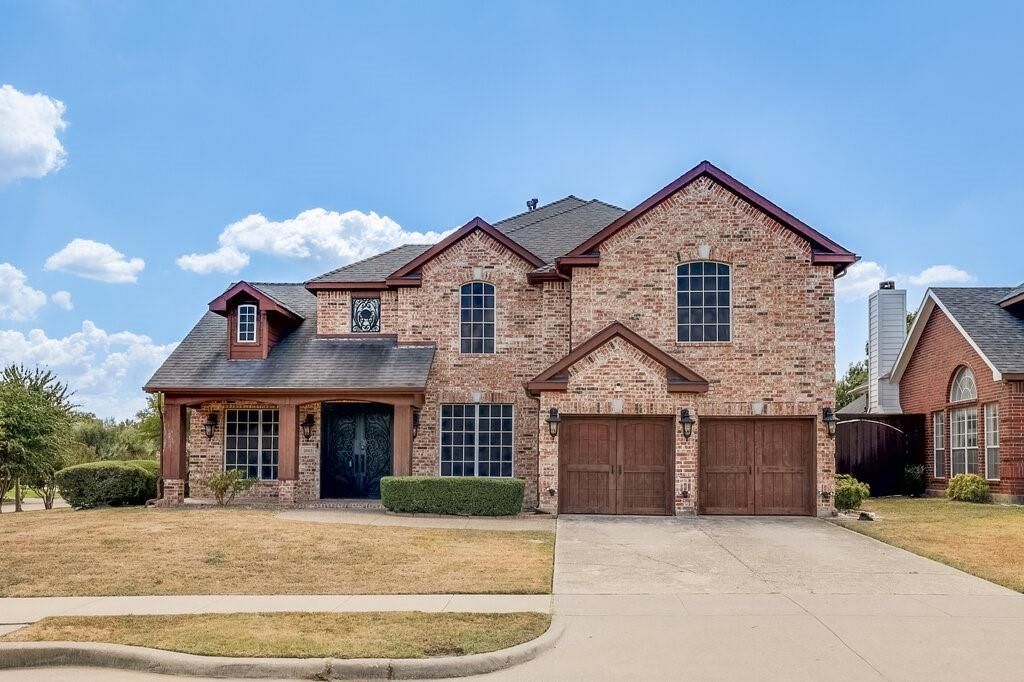
Step inside this beautifully updated 4 bedroom, 2.5 bath home, where elevated finishes and distinctive details make an immediate impression. Offering a spacious and versatile floor plan with a game room and loft, this home provides plenty of room for everyday living and entertaining. Gorgeous hardwood flooring and designer statement lighting throughout create a sophisticated, upscale feel. The updated chef’s kitchen is a true showstopper, featuring beautiful granite countertops and a striking backlit granite island that illuminates the natural stone for a dramatic effect. The kitchen is further appointed with a stainless steel True refrigerator, Signature dishwasher, Miele microwave, stainless steel wine cooler and vent hood, plus a Signature stainless steel apron front range with induction cooking, warming drawer and oven. A stainless steel farmhouse sink completes this beautifully appointed space. Striking wrought iron doors add architectural character throughout, including a grand double iron front entry, an impressive iron door leading into the study and a coordinating iron rear door. From the exceptional chef’s kitchen and designer lighting to the generous living spaces and rich hardwood flooring, this home offers a distinctive combination of style, quality and functionality. Conveniently located with easy access to Hwy 161, I-20 and Hwy 360, with shopping, dining and entertainment just minutes away.
Property Features
Property Type: Residential - Single Family
Cooling: Ceiling Fan(s), Central Air
Fireplaces: 1
Garage: 2 car attached
Heating: Central
Home Style: Traditional
Lot Size: 0.22 Acres
Roof Type: Composition, Shingle
Year Built: 1998
Amenities
Cable TV Available
Decorative Lighting
Eat-in Kitchen
Flat Screen Wiring
High Speed Internet Available
Kitchen Island
Loft
Open Floorplan
Vaulted Ceiling(s)
Walk-In Closet(s)
Feature Descriptions
Appliances: Dishwasher, Disposal, Gas Oven, Gas Range, Microwave, Plumbed For Gas in Kitchen, Refrigerator, Vented Exhaust Fan, Warming Drawer
Community Features: Community Pool
Days on Site: 12
Exclusions: All curtains and curtain rods.
Exterior: Brick, Wood
Fencing: Wood
Fireplace: Decorative, Gas
Flooring: Ceramic Tile, Hardwood
Laundry: Utility Room, Full Size W/D Area
Lot: Corner Lot, Few Trees, Landscaped, Lrg. Backyard Grass, Sprinkler System, Subdivision
Parcel#: 07112025
Parking: Driveway, Garage Door Opener, Garage Double Door, Garage Faces Front
Parking Notes: Driveway, Garage Door Opener, Garage Double Door, Gar
Swimming Pool: Yes
Utilities: Cable Available, City Sewer, City Water, Curbs, Electricity Connected, Sidewalk
Window: Window Coverings
Local Schools
Elementary School: Farrell
School District: Arlington ISD
Listed By / Shown By
Listed By
Agency Name: Tru Luxe Realty
Agent Name: Wauketa Jones

Shown By
Agent Name: Shelby Milam
Agent Phone: (254) 366-9606
Agency Title: Kelly, Realtors

Estimate Your Payment
Estimated Payment
$ 1,069.82 per month $945.87 Principal & Interest $0.00 Property Tax (data not provided by mls) $123.96 Homeowner's InsuranceChange Payment Information
 The data relating to real estate for sale on this web site comes in part from the IDX of the Multiple Listing Service of NTREIS. The data on this site may not be reproduced or redistributed and is only for those individuals viewing this web site. Real estate listings held by brokerage firms other than the brokers/agents with their own information using this site are marked with the NTREIS thumbnail logo and detailed information about them includes the name of the listing broker(s).
Privacy Policy / DMCA Notice / ADA Accessibility


This site is hosted, designed and copyright
© 1994 - 2026 by
Delta Media Group, Inc. -- Patent Pending --
Agent License Information: 726475
2603 Hopkins Drive | MLS# 21380263
This single family home located at 2603 Hopkins Drive, Grand Prairie, TX 75052 is currently listed for sale with an asking price of $425,000. This property was built in 1998 and has 4 bedrooms and 2 full and 1 partial baths with 3355 sq. ft. Hopkins Drive is located in the Forum III A & B Add subdivision within the Arlington ISD school district. Search Forum III A & B Add real estate on shelbymilam.kellyrealtors.com today.