Shelby Milam
BEDS4
BATHS2 full 1 partial
SQUARE FEET2,520
MLS#620814
STATUSActive
PROPERTY TYPEResidential - Single Family
SCHOOLCommunity ISD
Property Description
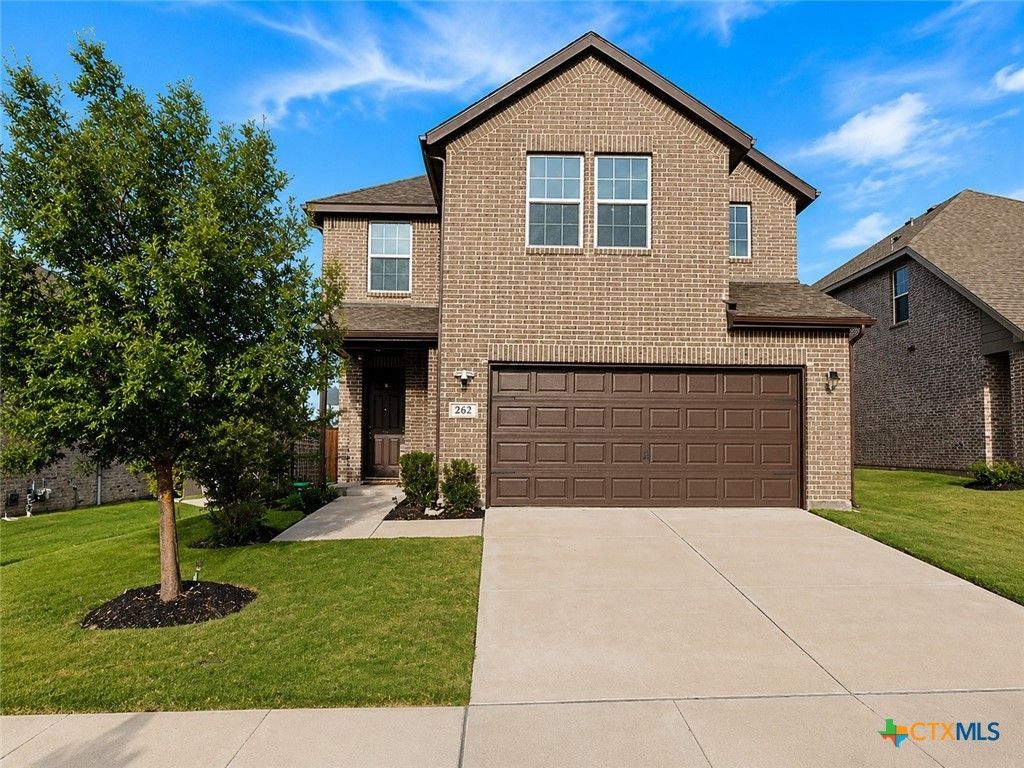
Award-Winning Elevon Community! Welcome home to this beautiful Walton floor plan by UnionMain Homes, where modern elegance meets everyday comfort. Offering 2,520 square feet of thoughtfully designed living space, this exceptional two-story home features 4 spacious bedrooms, 2.5 bathrooms, a game room, and a 2-car garage, making it the perfect place to create lasting memories. From the moment you step inside, you'll be captivated by the soaring ceilings, huge windows, and abundant natural light that fill the open-concept living area. The inviting family room is highlighted by an upgraded fireplace, creating the perfect space to relax or entertain family and friends. The chef-inspired kitchen is the heart of the home, featuring modern finishes, generous cabinetry, ample counter space, a seamless flow into the dining, living areas. Convenient direct access to the laundry room adds everyday functionality. Escape to the spacious primary suite, your own private retreat featuring a luxurious ensuite bath with a separate soaking tub, shower, an oversized walk-in closet, plenty of storage. Throughout the home, you'll find multiple linen closets, abundant storage designed to keep everything organized. Upstairs, the large game room provides endless possibilities, whether you envision a media room, playroom, home office, or second living area. Step outside to enjoy the extended covered patio, overlooking a huge, private fenced backyard perfect for entertaining, family gatherings, pets, or simply relaxing after a long day. An underground sprinkler system helps keep the lawn beautifully maintained year round. Located in the highly sought-after Elevon master-planned community, residents enjoy an incredible lifestyle with resort-style pools, parks, playgrounds, scenic walking and biking trails, open green spaces, top-rated schools. Conveniently located near shopping, dining, major highways, you'll enjoy easy access to everything North Texas has to offer. Schedule Appointment Today!
Property Features
Property Type: Residential - Single Family
Cooling: Central Air, Electric,1 Unit, Attic Fan
Fireplaces: 1
Garage: 2
Heating: Central, Electric, Heat Pump, Natural Gas
Home Style: Contemporary/Modern, Traditional
Lot Size: 0.20 Acres
Roof Type: Composition, Shingle
Stories: 2.0
Year Built: 2023
Amenities
Ceiling Fan(s)
Carbon Monoxide Detector
Crown Molding
Double Vanity
Entrance Foyer
Game Room
High Ceilings
Primary Downstairs
Main Level Primary
Pull Down Attic Stairs
Recessed Lighting
Separate Shower
Tub Shower
Walk-In Closet(s)
Breakfast Bar
Breakfast Area
Eat-in Kitchen
Granite Counters
Kitchen Island
Kitchen/Family Room Combo
Kitchen/Dining Combo
Covered Patio
Porch
Rain Gutters
Feature Descriptions
Appliances: Dishwasher, Electric Water Heater, Gas Cooktop, Disposal, Gas Range, Microwave, Tankless Water Heater, Some Electric Appliances, Some Gas Appliances, Built-In Oven, Range
Body of Water: Lake, Pond/Stock Tank, Other-See Remarks
Community Features: Basketball Court, Fitness Center, Other, Playground, Park, Storage Facilities, See Remarks, Tennis Court(s), Trails/Paths, Community Pool, Sidewalks
Days on Site: 1
Exterior: Asphalt, Blown-In Insulation, Brick Veneer, Frame, Mas
Fencing: Full, Wood
Fireplace: Gas, Living Room, Stone, Wood Burning
Flooring: Carpet, Combination, Laminate, Tile
HOA Fee: 155
Laundry: Washer Hookup, Electric Dryer Hookup, Inside, Main Level, Laundry Room, In Unit
Parcel#: R1306600F02301
Patio/Porch: Covered, Patio, Porch
Pool: Community, None
Security: Prewired, Smoke Detector(s)
Special View Info: Lake, Other, Pond, Pool
Utilities: Electricity Available, Natural Gas Available, High Speed Internet Available, Phone Available, Separate Meters, Trash Collection Public
Water: Multiple Meters, Public
Room Sizes
Kitchen: 11 X 13 Level - Main
Bedroom 4: 13 X 12 Level - Upper
Bedroom 3: 13 X 11 Level - Upper
Bedroom 2: 11 X 1 Level - Upper
Primary Bedroom: 13 X 16 Level - Main
Living Room: 15 X 19 Level - Main
Local Schools
School District: Community ISD
Listed By / Shown By
Listed By
Agency Name: Christie's Intl
Agency Phone: 512-270-8586
Shown By
Agent Name: Shelby Milam
Agent Phone: (254) 366-9606
Agency Title: Kelly, Realtors
Agency Email: info@kellyrealtors.com
Agency Text: (254) 717-6447

Estimate Your Payment
Estimated Payment
$ 969.13 per month $856.84 Principal & Interest $0.00 Property Tax (data not provided by mls) $112.29 Homeowner's InsuranceChange Payment Information

Privacy Policy / DMCA Notice / ADA Accessibility


This site is hosted, designed and copyright
© 1994 - 2026 by
Delta Media Group, Inc. -- Patent Pending --
Agent License Information: 726475
262 Little Bridge Drive | MLS# 620814
This single family home located at 262 Little Bridge Drive , Lavon, TX 75166 is currently listed for sale with an asking price of $385,000. This property was built in 2023 and has 4 bedrooms and 2 full and 1 partial baths with 2520 sq. ft. Little Bridge Drive is located within the Community ISD school district. Search Lavon real estate on shelbymilam.kellyrealtors.com today.