Shelby Milam
BEDS3
BATHS2 full 1 partial
SQUARE FEET2,307
MLS#2003520
STATUSPrice Change
PROPERTY TYPEResidential - Townhouse
SUBDIVISIONOUT-KERR COUNTY
SCHOOLKerrville
Property Description
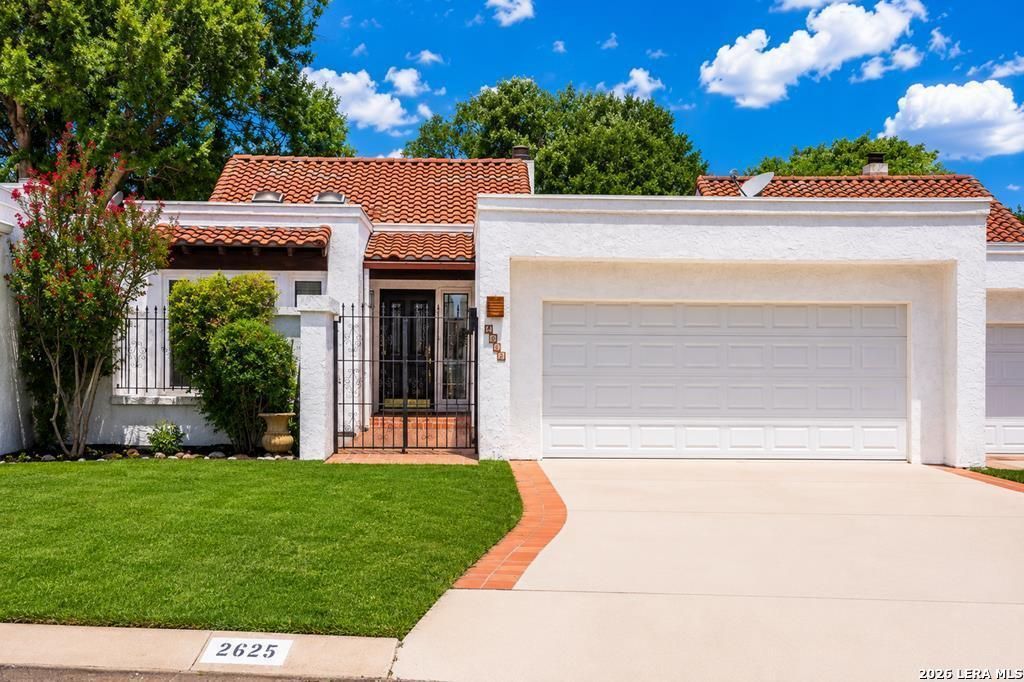
Welcome to effortless Hill Country living in the prestigious Riverhill Golf Course Community! This spacious 3-bedroom, 2.5-bath townhome offers over 2,300 sq. ft. of comfortable living with beautiful views overlooking the #3 green. The inviting great room features soaring beamed ceilings, cozy wood-burning fireplace, & abundant natural light, flowing seamlessly into the generous dining area,perfect for entertaining. The spacious kitchen offers abundant cabinetry, workspace, while the private primary suite includes its own fireplace, patio access, & peaceful golf course views 2 additional guest BR provide ample space for family, visitors, or a home office. Enjoy morning coffee or evening sunsets from the covered back patio, or relax in the charming front courtyard, ideal for outdoor gatherings or container gardening. A 2 car garage, plentiful storage add everyday convenience. HOA-maintained front yard care allows for true low-maintenance living so you can spend more time enjoying the Riverhill lifestyle. Conveniently located near shopping, restaurants, medical facilities, & downtown Kerrville, this home offers the perfect combination of comfort, convenience, and golf course living.
Property Features
Property Type: Residential - Townhouse
Cooling: One Central
Fireplaces: 2
Fuel Type: Electric
Heating: Central
Home Style: One Story, Mediterranean
Roof Type: Tile
Stories: 1.0
Taxes: $7,528
Year Built: 1983
Feature Descriptions
Builder Name: NA
Currenty Leased: No
Days on Site: 56
Exterior: Stucco
Exterior: Patio Slab, Covered Patio, Double Pane Windows, Has Gutters
Fireplace: Two, Living Room, Primary Bedroom
Flooring: Carpeting, Ceramic Tile, Wood
Foundation: Slab
HOA Mandatory: Voluntary
Inclusions: Stove/Range, Refrigerator, Disposal, Dishwasher
Interior: High Ceilings, Laundry Main Level, Laundry Room
Neighborhood Amenities: Tennis, Golf Course, Clubhouse
Parking: Two Car Garage
Pool/Spa: None
Tax By Multiple Counties: No
Type: Townhome
Water/Sewer: City
Windows: All Remain
Room Sizes
Bedroom 2: 12 X 13
Bedroom 3: 12 X 12
Kitchen: 25 X 11
Dining Room: 12 X 15
Living Room: 22 X 18
Local Schools
High School: Kerrville
Middle School: Kerrville
Elementary School: Kerrville
School District: Kerrville
Listed By / Shown By
Listed By
Agency Name: Keller Williams City-View
Agency Phone: (210) 696-9996
Shown By
Agent Name: Shelby Milam
Agent Phone: (254) 366-9606
Agency Title: Kelly, Realtors
Agency Email: info@kellyrealtors.com
Agency Text: (254) 717-6447

Estimate Your Payment
Estimated Payment
$ 1,508.11 per month $778.73 Principal & Interest $627.33 Property Tax $102.05 Homeowner's InsuranceChange Payment Information

Privacy Policy / DMCA Notice / ADA Accessibility


This site is hosted, designed and copyright
© 1994 - 2026 by
Delta Media Group, Inc. -- Patent Pending --
Agent License Information: 726475
2625 Calle Del Robles | MLS# 2003520
This townhouse located at 2625 Calle Del Robles, Kerrville, TX 78028 is currently listed for sale with an asking price of $349,900. This property was built in 1983 and has 3 bedrooms and 2 full and 1 partial baths with 2307 sq. ft. Calle Del Robles is located in the OUT-KERR COUNTY subdivision within the Kerrville school district. Search OUT-KERR COUNTY real estate on shelbymilam.kellyrealtors.com today.