Shelby Milam
BEDS5
BATHS4 full 1 partial
SQUARE FEET3,135
MLS#21374149
STATUSActive
PROPERTY TYPEResidential - Single Family
SUBDIVISIONOak Creek Estates Ph II
SCHOOLLewisville ISD
Property Description
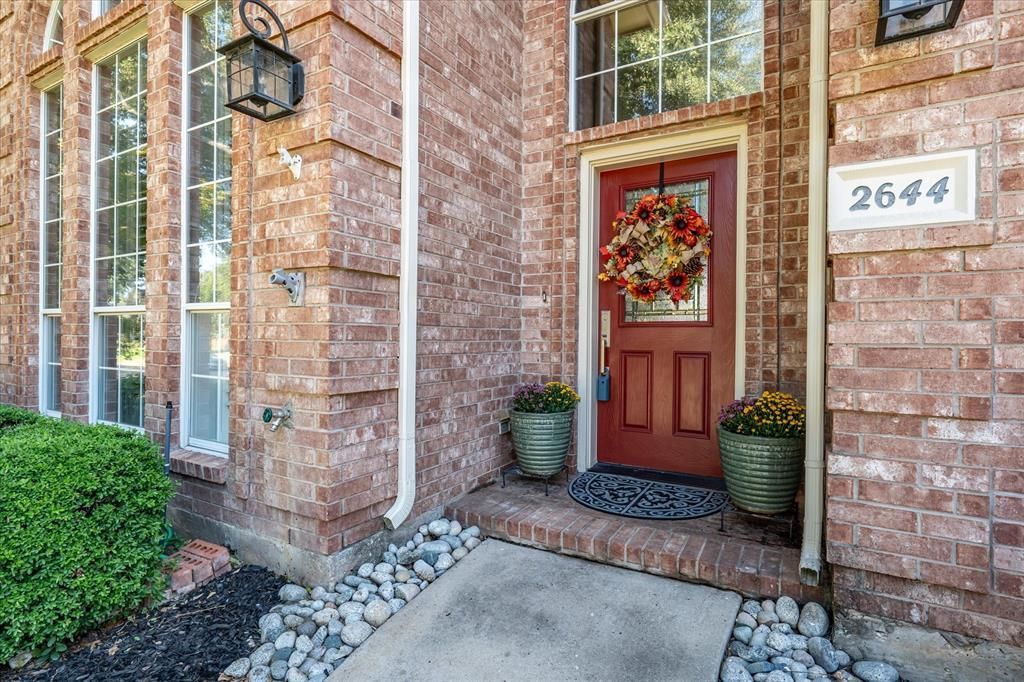
LOOK NO FURTHER! 1993 5BR 4.5Bath 2Car on private corner lot with mature Live Oaks in desirable OAK CREEK ESTATES established neighborhood. 3,135sf two-story with versatile floor plan featuring a private spacious Primary Bedroom plus a Second Bedroom or Flex Space and 2nd Full Bath located downstairs—ideal for guests, a home office or multigenerational living. 2020 Remodeled Primary Bathroom wSeamless Shower and Slipper Bath. Multiple gathering spaces include living areas, two dining areas and an upstairs game room. Wood shutters throughout. The completely remodeled kitchen is equipped with granite countertops, a center island wGE Profile Cooktop + Wolf Down-draft Vent, Double Ovens, Convection Microwave, 2026 Dishwasher and abundant counter space and storage. Enjoy the warmth of engineered wood flooring and a gas-log fireplace in the main living area. Additional amenities include 2026 Dual Trane HVAC systems, Aug 2026 Interior Paint, 2026 Main Electrical Panel, 2026 Garage Door Motor, a Full-Size Dedicated Utility Room with cabinets. Lovely patio with brick pavers and flagstone walkway and Holly Trees + Crepe Myrtles plus private redwood board on board fencing wSteel Post. Enjoy oversized rear-entry garage. Conveniently adjacent to OAK CREEK PARK offering playground, gazebo, walking trail, basketball half-court, open green space and the Oak Creek Tennis & Pickleball Center. Highly regarded LEWISVILLE ISD schools. Location Location!! 15min Shops of Legacy; 15min from Historic Downtown Carrollton; 10min Hebron Pkwy Retail Shopping; 12min Castle Hills Shopping + Restaurants; 5min to Bush Turnpike; 10min to North Dallas Tollway; 10min Sam Rayburn Toll-121; 15min I-35E. Can't beat this location!! ASK AGENT FOR COMPLETE AMENITIES LIST.
Property Features
Property Type: Residential - Single Family
Cooling: Central Air, Electric
Fireplaces: 1
Garage: 2 car attached
Heating: Central, Electric, Zoned
Home Style: Traditional
Lot Size: 0.18 Acres
Roof Type: Composition, Shingle
Year Built: 1993
Amenities
Cable TV Available
Granite Counters
High Speed Internet Available
Kitchen Island
Rain Gutters
Feature Descriptions
Appliances: Dishwasher, Disposal, Electric Cooktop, Electric Oven, Microwave, Double Oven
Days on Site: 2
Exclusions: TVs + Refrigerator + Washer & Dryer but all negotiable
Exterior: Brick, Siding
Fencing: Wood
Fireplace: Gas Logs, Gas Starter, Living Room
Flooring: Carpet, Ceramic Tile, Engineered Wood
HOA Fee: 300/ Annually
Laundry: Utility Room, Full Size W/D Area
Lot: Corner Lot, Few Trees
Lot Dimensions: 120x62
Other Equipment: TV Antenna
Parcel#: R165890
Parking: Garage, Garage Faces Rear
Parking Notes: Garage, Garage Faces Rear
Utilities: City Sewer, City Water, Individual Gas Meter
Window: Window Coverings
Room Sizes
Bedroom-Primary: 17.00 x 16.00 Level - 1
Bath-Primary: 11.00 x 11.00 Level - 1
Bedroom: 10.00 x 10.00 Level - 1
Bedroom: 13.00 x 11.00 Level - 2
Bedroom: 13.00 x 11.00 Level - 2
Bedroom: 12.00 x 11.00 Level - 2
Family Room: 19.00 x 13.00 Level - 1
Living Room: 13.00 x 11.00 Level - 1
Kitchen: 16.00 x 14.00 Level - 1
Dining Room: 16.00 x 10.00 Level - 1
Breakfast Room: 11.00 x 10.00 Level - 1
Game Room: 16.00 x 11.00 Level - 2
Laundry: 6.00 x 5.00 Level - 1
Local Schools
Elementary School: Homestead
School District: Lewisville ISD
Listed By / Shown By
Listed By
Agency Name: Coldwell Banker Apex, REALTORS
Agency Contact: 214-793-4989
Agent Name: Paula S Thompson

Shown By
Agent Name: Shelby Milam
Agent Phone: (254) 366-9606
Agency Title: Kelly, Realtors

Estimate Your Payment
Estimated Payment
$ 1,686.29 per month $1,490.91 Principal & Interest $0.00 Property Tax (data not provided by mls) $195.39 Homeowner's InsuranceChange Payment Information
 The data relating to real estate for sale on this web site comes in part from the IDX of the Multiple Listing Service of NTREIS. The data on this site may not be reproduced or redistributed and is only for those individuals viewing this web site. Real estate listings held by brokerage firms other than the brokers/agents with their own information using this site are marked with the NTREIS thumbnail logo and detailed information about them includes the name of the listing broker(s).
Privacy Policy / DMCA Notice / ADA Accessibility


This site is hosted, designed and copyright
© 1994 - 2026 by
Delta Media Group, Inc. -- Patent Pending --
Agent License Information: 726475
2644 Newcastle Drive | MLS# 21374149
This single family home located at 2644 Newcastle Drive, Carrollton, TX 75007 is currently listed for sale with an asking price of $669,900. This property was built in 1993 and has 5 bedrooms and 4 full and 1 partial baths with 3135 sq. ft. Newcastle Drive is located in the Oak Creek Estates Ph II subdivision within the Lewisville ISD school district. Search Oak Creek Estates Ph II real estate on shelbymilam.kellyrealtors.com today.