Shelby Milam
BEDS5
BATHS4 full
SQUARE FEET4,237
MLS#21388296
STATUSActive Option Contract
PROPERTY TYPEResidential - Single Family
SUBDIVISIONSpring Park North 8
SCHOOLPlano ISD
Property Description
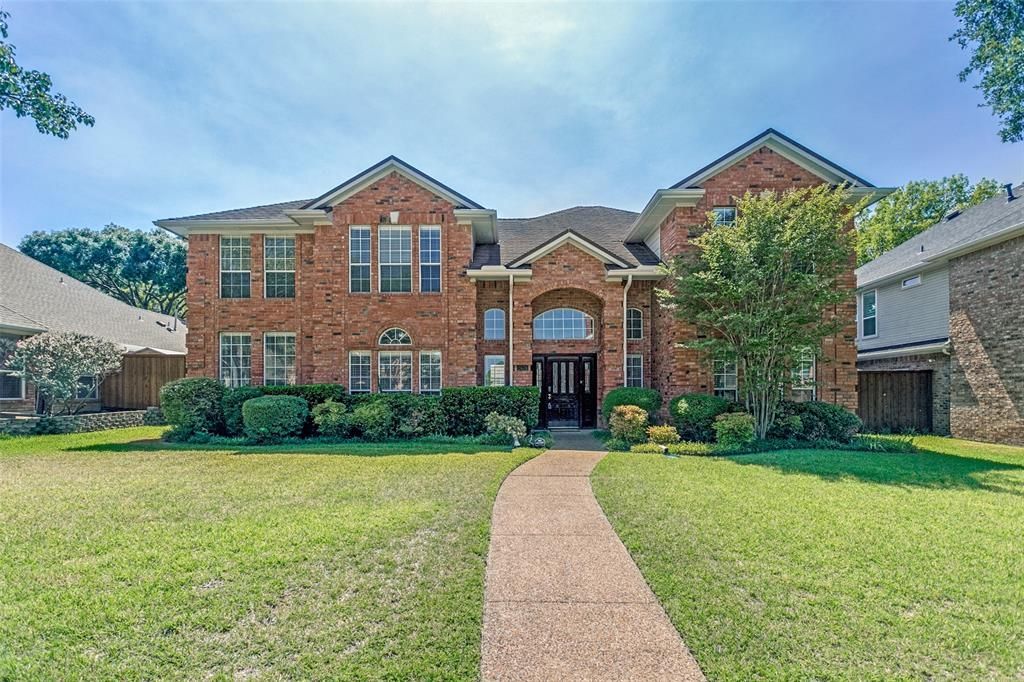
Spacious and thoughtfully designed, this 5-bedroom, 4-full bath home offers a versatile floor plan with four living areas, formal dining, soaring ceilings, and 10-foot ceilings downstairs. New carpet downstairs provides a fresh start for the next owner.The generous island kitchen features a built-in hutch and opens to multiple living spaces ideal for everyday living and entertaining. Upstairs are three bedrooms, two full baths, a game room, and a large additional flex room that could serve as a media room, home office, or additional living area.The backyard features a private swimming pool and spa, creating an inviting space for outdoor enjoyment. Additional features include a stone-coated steel roof, 2022 HVAC, 2022 water heater, and a light and airy floor plan.Located in award-winning Plano ISD, with convenient access to parks, shopping, dining, and major roadways.The home has been priced with its current finishes in mind, allowing the next owner the flexibility to update and personalize the interiors according to their own style and preferences. With generous living spaces, a flexible floor plan, pool and spa, and a desirable Richardson location, this property offers a wonderful opportunity to create a home that is truly your own.
Property Features
Property Type: Residential - Single Family
Cooling: Ceiling Fan(s), Electric
Fireplaces: 2
Garage: 2 car attached
Heating: Central
Lot Size: 0.21 Acres
Year Built: 1989
Amenities
Built-in Features
Built-in Wine Cooler
Central Vacuum
Chandelier
Decorative Lighting
Double Vanity
Eat-in Kitchen
Kitchen Island
Open Floorplan
Pantry
Walk-In Closet(s)
Feature Descriptions
Appliances: Dishwasher, Disposal, Dryer, Electric Cooktop, Microwave, Refrigerator, Washer
Days on Site: 4
Exterior: Brick
Fencing: Fenced
Fireplace: Brick
Flooring: Carpet
Laundry: Electric Dryer Hookup, Gas Dryer Hookup, Utility Room, Full Size W/D Area, Dryer Hookup, Washer Hookup
Parcel#: R206801200901
Parking: Common, Driveway, Garage Door Opener, Garage Double Door, Garage Faces Rear, Garage Single Door
Parking Notes: Common, Driveway, Garage Door Opener, Garage Double D
Pool: Outdoor Pool
Swimming Pool: Yes
Utilities: Alley, City Sewer, City Water
Room Sizes
Bedroom-Primary: 19.00 x 14.00 Level - 1
Bedroom: 12.00 x 11.00 Level - 1
Bedroom: 12.00 x 12.00 Level - 2
Bedroom: 12.00 x 13.00 Level - 2
Bedroom: 12.00 x 13.00 Level - 2
Bath-Primary: 14.00 x 9.00 Level - 1
Bath-Full: 7.00 x 8.00 Level - 1
Bath-Full: 12.00 x 7.00 Level - 2
Bath-Full: 21.00 x 13.00 Level - 2
Game Room: 29.00 x 20.00 Level - 2
Office: 12.00 x 22.00 Level - 2
Living Room: 13.00 x 14.00 Level - 1
Family Room: 18.00 x 16.00 Level - 1
Dining Room: 12.00 x 13.00 Level - 1
Kitchen: 13.00 x 12.00 Level - 1
Laundry: 8.00 x 6.00 Level - 1
Breakfast Room: 12.00 x 11.00 Level - 1
Local Schools
Elementary School: Stinson
School District: Plano ISD
Listed By / Shown By
Listed By
Agency Name: RE/MAX DFW Associates
Agency Contact: 214-641-3516
Agent Name: Kristin Bricker

Shown By
Agent Name: Shelby Milam
Agent Phone: (254) 366-9606
Agency Title: Kelly, Realtors

Estimate Your Payment
Estimated Payment
$ 1,422.24 per month $1,257.45 Principal & Interest $0.00 Property Tax (data not provided by mls) $164.79 Homeowner's InsuranceChange Payment Information
 The data relating to real estate for sale on this web site comes in part from the IDX of the Multiple Listing Service of NTREIS. The data on this site may not be reproduced or redistributed and is only for those individuals viewing this web site. Real estate listings held by brokerage firms other than the brokers/agents with their own information using this site are marked with the NTREIS thumbnail logo and detailed information about them includes the name of the listing broker(s).
Privacy Policy / DMCA Notice / ADA Accessibility


This site is hosted, designed and copyright
© 1994 - 2026 by
Delta Media Group, Inc. -- Patent Pending --
Agent License Information: 726475
2674 Orchid Drive | MLS# 21388296
This single family home located at 2674 Orchid Drive, Richardson, TX 75082 is currently listed for sale with an asking price of $565,000. This property was built in 1989 and has 5 bedrooms and 4 full baths with 4237 sq. ft. Orchid Drive is located in the Spring Park North 8 subdivision within the Plano ISD school district. Search Spring Park North 8 real estate on shelbymilam.kellyrealtors.com today.