Shelby Milam
BEDS5
BATHS3 full 1 partial
SQUARE FEET3,025
MLS#2010736
STATUSPrice Change
PROPERTY TYPEResidential - Single Family
SUBDIVISIONFALLBROOK - BEXAR COUNTY
SCHOOLBoerne
Property Description
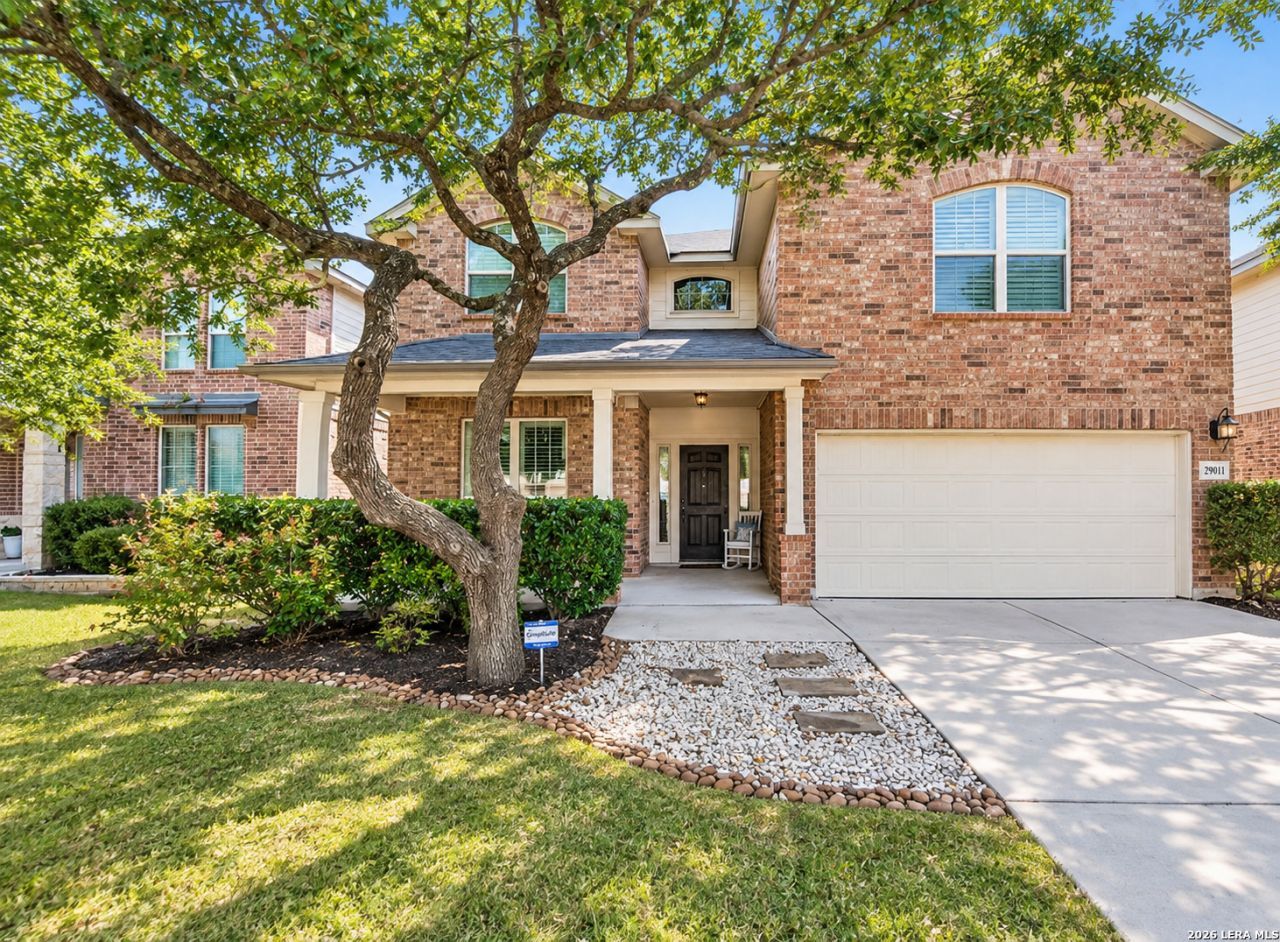
Welcome home to this move in ready residence in the highly desirable gated Fallbrook Community. This spacious home is ideal for entertaining or family living. It boasts both an upstairs and downstairs Ensuite for extended family living. The oversized kitchen features a large island and a large butlers pantry. The large eat in kitchen leads to the living room which displays a large stone gas/woodburning fireplace for those cool hill country nights. The second floor shows off a second family/game room as well as the four additional bedrooms. The spacious back deck overlooks the oversized backyard-perfect for entertaining or cozy mornings with a book. Located in the Boerne ISD with low taxes, this home is about 10 minutes from The Rim and La Cantera and sits conveniently between two H-E-B stores for maximum convenience.
Property Features
Property Type: Residential - Single Family
Cooling: Two Central, Zoned
Fenced: Yes
Fireplaces: 1
Fuel Type: Natural Gas
Heating: Central, Zoned
Home Style: Two Story, Traditional
Lot Size: 0.16 Acres
Roof Type: Composition
Stories: 2.0
Taxes: $5,098
Year Built: 2015
Feature Descriptions
Accessibility: Grab Bars in Bathroom(s)
Builder Name: Emerald
Currenty Leased: No
Days on Site: 29
Energy Efficient: Programmable Thermostat, Double Pane Windows, Energy Star Appliances,90% Efficient Furnace, High Efficiency Water Heater, Storm Windows, Ceiling Fans
Exterior: Brick, Siding, Cement Fiber
Exterior: Covered Patio, Deck/Balcony, Privacy Fence, Sprinkler System, Storm Windows, Double Pane Windows, Has Gutters
Fireplace: One, Living Room, Wood Burning, Gas, Gas Starter, Heatilator, Stone/Rock/Brick
Flooring: Carpeting, Ceramic Tile, Wood
Foundation: Slab
Hoa Fee: 900/Annually
HOA Mandatory: Yes
HOA Name: DIAMOND ASSOCIATION
Improvements: Street Paved, Curbs, Street Gutters, Sidewalks, Streetlights, Fire Hydrant w/in 500,Asphalt, City Street
Inclusions: Ceiling Fans, Washer Connection, Dryer Connection, Cook Top, Built-In Oven, Self-Cleaning Oven, Microwave Oven, Stove/Range, Gas Cooking, Refrigerator, Disposal, Dishwasher, Ice Maker Connection, Water Softener (owned), Smoke Alarm, Security System (Owned), Pre-Wired for
Interior: Two Living Area, Island Kitchen, Breakfast Bar, Walk-In Pantry, Study/Library, Game Room, Utility Room Inside, Secondary Bedroom Down, Pull Down Storage, Cable TV Available, High Speed Internet, Laundry Main Level, Telephone, Walk in Closets, Attic - Access only, Attic - Partially Floored, Attic - Pull Down Stairs, Attic - Storage Only
Miscellaneous: Cluster Mail Box, School Bus
Multiple HOA: No
Neighborhood Amenities: Controlled Access, Pool, Park/Playground
Parking: Two Car Garage, Attached
Pool/Spa: None
Security: yes
Supplier - Electric: CPS
Supplier - Garbage: Tiger
Supplier - Gas: Grey Forest
Supplier - Sewer: SAWS
Supplier - Water: SAWS
Tax By Multiple Counties: No
Type: Single Family Detached
Water/Sewer: Water System, Sewer System, City
Windows: All Remain
Room Sizes
Bedroom 2: 13 X 11
Bedroom 3: 14 X 12
Bedroom 4: 13 X 13
Kitchen: 13 X 11
Breakfast Room: 12 X 11
Living Room: 19 X 18
Family Room: 18 X 15
Utility Room: 14 X 9
Study/Office: 14 X 13
E X try: 16 X 8
Local Schools
High School: Champion
Middle School: Boerne Middle S
Elementary School: Van Raub
School District: Boerne
Listed By / Shown By
Listed By
Agency Name: Keller Williams City-View
Agency Phone: (210) 696-9996
Shown By
Agent Name: Shelby Milam
Agent Phone: (254) 366-9606
Agency Title: Kelly, Realtors
Agency Email: info@kellyrealtors.com
Agency Text: (254) 717-6447

Estimate Your Payment
Estimated Payment
$ 1,897.41 per month $1,301.96 Principal & Interest $424.83 Property Tax $170.63 Homeowner's InsuranceChange Payment Information

Privacy Policy / DMCA Notice / ADA Accessibility


This site is hosted, designed and copyright
© 1994 - 2026 by
Delta Media Group, Inc. -- Patent Pending --
Agent License Information: 726475
26911 Camellia | MLS# 2010736
This single family home located at 26911 Camellia, Boerne, TX 78015 is currently listed for sale with an asking price of $585,000. This property was built in 2015 and has 5 bedrooms and 3 full and 1 partial baths with 3025 sq. ft. Camellia is located in the FALLBROOK - BEXAR COUNTY subdivision within the Boerne school district. Search FALLBROOK - BEXAR COUNTY real estate on shelbymilam.kellyrealtors.com today.