Shelby Milam
BEDS3
BATHS2 full
SQUARE FEET1,391
MLS#21344903
STATUSActive
PROPERTY TYPEResidential - Single Family
SUBDIVISIONMorningside Add
SCHOOLBrownwood ISD
Property Description
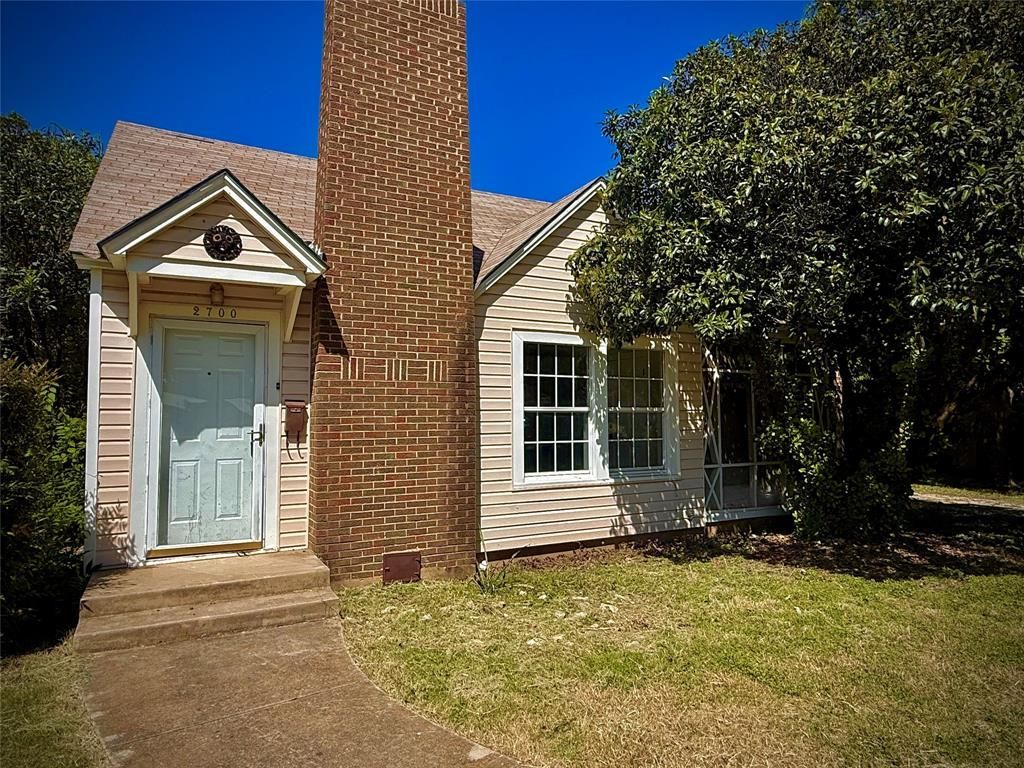
LIGHT & BRIGHT! Lots of character! This newly renovated 3-2-2 is beaming with character surrounded by towering Pecan trees! Brand new Luxurious vinyl wood plank flooring throughout! Newer HVAC system, new dishwasher, new gas range, microwave and even comes with a washer and dryer! This OPEN CONCEPT living room features a unique brick fireplace that opens on to an old screen porch! Dining has new farm house chandelier that flows into the redone kitchen featuring a corner sink, new solid surface countertop and new subway tile back splash! The middle bathroom has been redone including a new sink and tub surround. The back master bedroom has beautiful natural light with outside access and attached full bathroom and walk in closet. The middle bedroom features a little niche perfect for a desk and also has outside access! Front bedroom has an old walk in closet. Great storage in this house including a linen closet in the hallway area that includes a build-in phone shelf. Garage has a window ac unit and lighting. East Elementary is a GREAT school and very close by! New roof to be installed upon closing.
Property Features
Property Type: Residential - Single Family
Cooling: Ceiling Fan(s), Central Air
Fireplaces: 1
Garage: 1
Heating: Central
Home Style: English, Tudor
Lot Size: 0.32 Acres
Roof Type: Composition
Year Built: 1945
Amenities
Cable TV Available
Decorative Lighting
High Speed Internet Available
Open Floorplan
Second Primary Bedroom
RV/Boat Parking
Feature Descriptions
Appliances: Dishwasher, Dryer, Gas Range, Gas Water Heater, Microwave, Plumbed For Gas in Kitchen, Washer
Exterior: Brick, Siding
Fencing: Chain Link
Fireplace: Brick, Decorative, Living Room, Wood Burning
Flooring: Hardwood, Luxury Vinyl Plank, Vinyl
Laundry: Electric Dryer Hookup, Utility Room, Full Size W/D Area, Dryer Hookup, Washer Hookup, On Site
Lot: Corner Lot, Many Trees, Oak
Parcel#: 000000054969
Parking: Carport, Covered, Detached Carport, Driveway, Garage, Garage Faces Front, Gravel, Lighted, RV Access/Parking, Workshop in Garage
Parking Notes: Carport, Covered, Detached Carport, Driveway, Garage, G
Utilities: All Weather Road, Asphalt, City Sewer, City Water, Curbs, Electricity Connected, Individual Gas Meter, Individual Water Meter, Natural Gas Available, Overhead Utilities, Phone Available, Sidewalk
Room Sizes
Living Room: 21.00 x 13.00 Level - 1
Kitchen: 15.00 x 12.00 Level - 1
Bedroom-Primary: 14.00 x 13.00 Level - 1
Bedroom: 13.00 x 11.00 Level - 1
Bedroom-2nd Primary: 17.00 x 12.00 Level - 1
Utility Room: 10.00 x 7.00 Level - 1
Local Schools
Elementary School: East
School District: Brownwood ISD
Listed By / Shown By
Listed By
Agency Name: Texas Realty Source, LLC.
Agency Contact: 817-223-1863
Agent Name: Ginger Westfall

Shown By
Agent Name: Shelby Milam
Agent Phone: (254) 366-9606
Agency Title: Kelly, Realtors

Estimate Your Payment
Estimated Payment
$ 553.79 per month $489.62 Principal & Interest $0.00 Property Tax (data not provided by mls) $64.17 Homeowner's InsuranceChange Payment Information
 The data relating to real estate for sale on this web site comes in part from the IDX of the Multiple Listing Service of NTREIS. The data on this site may not be reproduced or redistributed and is only for those individuals viewing this web site. Real estate listings held by brokerage firms other than the brokers/agents with their own information using this site are marked with the NTREIS thumbnail logo and detailed information about them includes the name of the listing broker(s).
Privacy Policy / DMCA Notice / ADA Accessibility


This site is hosted, designed and copyright
© 1994 - 2026 by
Delta Media Group, Inc. -- Patent Pending --
Agent License Information: 726475
2700 Elizabeth Drive | MLS# 21344903
This single family home located at 2700 Elizabeth Drive, Brownwood, TX 76801 is currently listed for sale with an asking price of $220,000. This property was built in 1945 and has 3 bedrooms and 2 full baths with 1391 sq. ft. Elizabeth Drive is located in the Morningside Add subdivision within the Brownwood ISD school district. Search Morningside Add real estate on shelbymilam.kellyrealtors.com today.