Shelby Milam
BEDS4
BATHS2 full
SQUARE FEET2,472
MLS#21321313
STATUSActive
PROPERTY TYPEResidential - Single Family
SUBDIVISIONCreek Crossing Estates
SCHOOLMesquite ISD
Property Description
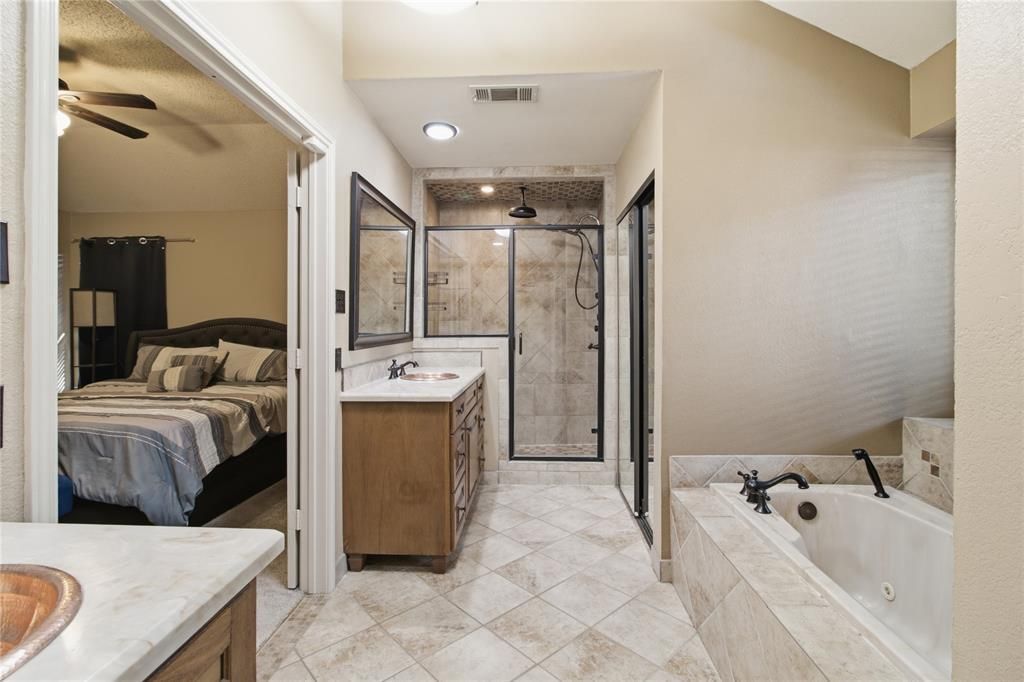
Welcome to your BEAU-tiful Home at 2701 BEAU Dr on a quiet corner lot in desirable Creek Crossing Estates! From the moment you arrive, you’ll be greeted by the wonderful curb appeal of a custom home in this well manicured subdivision! Welcome Home. This property is turn-key with a recently replaced roof (June 2026) providing you with immediate peace of mind, NO HOA, (Just the peace and privacy you need), new ac unit (July 2026), vaulted ceilings that compliments the custom wooden beam, ceramic flooring and the timeless fireplace with floor to ceiling herringbone pattern! Close by you have your gourmet kitchen, with a gas stove, new quartz countertops that compliments the updated popular green cabinetry, at the other end sits a breakfast nook with charming sitting area! The primary bedroom has THREE closets, a breathtaking custom en-suite featuring separate vanities with impeccable rare copper sinks, a spacious stand alone shower with multiple jets to wind down after a long day and a jetted tub for when you need it most! Above it a premium stunning skylight that expands the room visually, cutting down on daytime lights creating a uplifting atmosphere before and after everyday! Much needed. You will adore the double-laundry room aligned with loads of cabinets AND room for an additional refrigerator or deep freezer. Theres a bonus area with a door for privacy, perfect for a game room, extra living area or home school area. Outside, the privately premium fenced backyard features more room to make memories, aligned with a shade tree, grassy area, covered and uncovered patio to relax or entertain rain or shine! Home features a rare 14x12ft two-story workshop with electricity for all your desires or hobbies AND a carport for you rides because who really parks in the garage these days? We use it for storage but now you'll have a HUGE renovated bonus room and covered parking! PLUS a plethora of parking in front home! WIN-WIN! READY to make a move before fall? Give us a call!
Property Features
Property Type: Residential - Single Family
Cooling: Attic Fan, Ceiling Fan(s), Central Air
Fireplaces: 1
Heating: Central, Fireplace(s)
Home Style: Traditional
Lot Size: 0.20 Acres
Roof Type: Composition
Year Built: 1987
Amenities
Built-in Features
Cable TV Available
Cathedral Ceiling(s)
Decorative Lighting
Double Vanity
Eat-in Kitchen
Flat Screen Wiring
High Speed Internet Available
Kitchen Island
Natural Woodwork
Open Floorplan
Pantry
Vaulted Ceiling(s)
Walk-In Closet(s)
Courtyard
Covered Courtyard
Covered Patio/Porch
Rain Gutters
Lighting
Private Entrance
Private Yard
Storage
Uncovered Courtyard
Feature Descriptions
Appliances: Dishwasher, Gas Cooktop, Gas Oven, Microwave
Community Features: Curbs
Days on Site: 80
Exclusions: Washer, Dryer, Fridge and Personal Items.
Exterior: Brick
Fencing: Back Yard, Fenced, Full, Gate, High Fence, Privacy, Wood
Fireplace: Brick, Gas, Living Room, Wood Burning
Flooring: Carpet, Ceramic Tile, Laminate, Wood
Laundry: Utility Room, Full Size W/D Area, Dryer Hookup, Washer Hookup, On Site
Lot: Corner Lot, Few Trees, Landscaped, Lrg. Backyard Grass, Sprinkler System, Subdivision
Parcel#: 38112020020350000
Parking: Additional Parking, Asphalt, Attached Carport, Carport, Converted Garage, Covered, Driveway, Private
Parking Notes: Additional Parking, Asphalt, Attached Carport, Carpor
Patio/Porch: Covered, Front Porch, Patio, Rear Porch, Wrap Around
Utilities: City Sewer, City Water, Curbs, Electricity Available, Electricity Connected, Gravel/Rock, Individual Gas Meter, Individual Water Meter, Underground Utilities
Window: Bay Window(s), Skylights(s)
Room Sizes
Living Room: 20.00 x 14.00 Level - 1
Bedroom-Primary: 21.00 x 12.00 Level - 1
Local Schools
Elementary School: Beasley
School District: Mesquite ISD
Listed By / Shown By
Listed By
Agency Name: JPAR North Metro
Agency Contact: 972-836-9295
Agent Name: Mona London

Shown By
Agent Name: Shelby Milam
Agent Phone: (254) 366-9606
Agency Title: Kelly, Realtors

Estimate Your Payment
Estimated Payment
$ 880.78 per month $778.73 Principal & Interest $0.00 Property Tax (data not provided by mls) $102.05 Homeowner's InsuranceChange Payment Information
 The data relating to real estate for sale on this web site comes in part from the IDX of the Multiple Listing Service of NTREIS. The data on this site may not be reproduced or redistributed and is only for those individuals viewing this web site. Real estate listings held by brokerage firms other than the brokers/agents with their own information using this site are marked with the NTREIS thumbnail logo and detailed information about them includes the name of the listing broker(s).
Privacy Policy / DMCA Notice / ADA Accessibility


This site is hosted, designed and copyright
© 1994 - 2026 by
Delta Media Group, Inc. -- Patent Pending --
Agent License Information: 726475
2701 Beau Drive | MLS# 21321313
This single family home located at 2701 Beau Drive, Mesquite, TX 75181 is currently listed for sale with an asking price of $349,900. This property was built in 1987 and has 4 bedrooms and 2 full baths with 2472 sq. ft. Beau Drive is located in the Creek Crossing Estates subdivision within the Mesquite ISD school district. Search Creek Crossing Estates real estate on shelbymilam.kellyrealtors.com today.