Shelby Milam
BEDS3
BATHS2 full 1 partial
SQUARE FEET1,990
MLS#2014653
STATUSActive Option
PROPERTY TYPEResidential - Single Family
SUBDIVISIONBULVERDE ESTATES
SCHOOLComal
Property Description
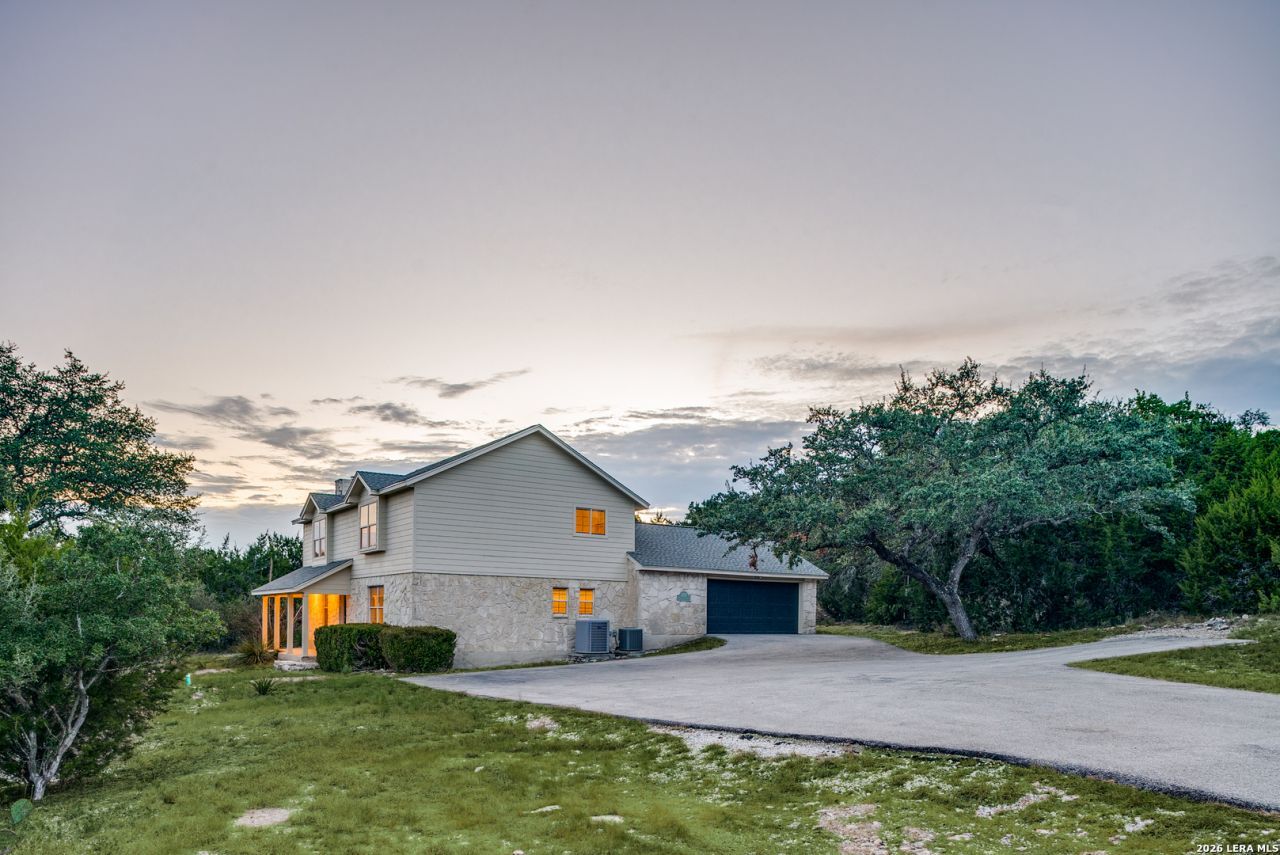
Hill Country views, nearly 2 acres, and an incredible value in highly desirable Bulverde Estates! Situated on 1.87 acres just off US 281 North, this property offers mature trees, plenty of privacy, and a peaceful Hill Country setting. The long paved driveway provides ample parking in addition to the attached 2-car garage. Inside, youll find 3 bedrooms, 2.5 bathrooms, and a huge upstairs game room perfect for additional living or entertainment space. Recent updates include fresh interior and exterior paint, new carpet, brand-new appliances, updated electrical and plumbing fixtures, and more! Priced at just $489,900, this is currently the lowest-priced home for sale in the neighborhood, offering a great opportunity to own acreage in Bulverde at an attractive price. Zoned to highly regarded Comal ISD schools, including Smithson Valley High School. Enjoy the privacy and space of Hill Country living while remaining conveniently located near US 281, with shopping, dining, and everyday conveniences just minutes away. Nearly 2 acres, great views, privacy, updates, and a fantastic location-dont miss this one!
Property Features
Property Type: Residential - Single Family
Cooling: Two Central
Fireplaces: 1
Fuel Type: Electric
Heating: Central,2 Units
Home Style: Two Story
Lot Size: 1.87 Acres
Roof Type: Composition
Stories: 2.0
Taxes: $8,787
Year Built: 1994
Feature Descriptions
Builder Name: Uknown
Days on Site: 11
Exterior: Stone/Rock, Siding
Fireplace: One, Living Room
Flooring: Carpeting, Ceramic Tile
Foundation: Slab
HOA Mandatory: No
Inclusions: Ceiling Fans, Washer Connection, Dryer Connection, Microwave Oven, Stove/Range, Disposal, Dishwasher, Electric Water Heater, Plumb for Water Softener
Interior: One Living Area, Separate Dining Room, Breakfast Bar, Walk-In Pantry, Media Room, Utility Room Inside, High Ceilings, Cable TV Available, High Speed Internet, Laundry Lower Level
Neighborhood Amenities: None
Parking: Two Car Garage, Attached, Side Entry
Pool/Spa: None
Supplier - Electric: CPS Energy
Supplier - Sewer: Septic
Supplier - Water: Water Well
Tax By Multiple Counties: No
Type: Single Family Detached
Water/Sewer: Septic
Windows: Some Remain
Room Sizes
Bedroom 2: 12 X 12
Bedroom 3: 12 X 12
Kitchen: 17 X 19
Dining Room: 9 X 17
Living Room: 15 X 18
Family Room: 15 X 20
Utility Room: 6 X 12
Local Schools
High School: Smithson Valley
Middle School: Spring Branch
Elementary School: Rahe Bulverde Elementary
School District: Comal
Listed By / Shown By
Listed By
Agency Name: Proper Realty
Agency Phone: (210) 538-1825
Shown By
Agent Name: Shelby Milam
Agent Phone: (254) 366-9606
Agency Title: Kelly, Realtors
Agency Email: info@kellyrealtors.com
Agency Text: (254) 717-6447

Estimate Your Payment
Estimated Payment
$ 1,965.44 per month $1,090.31 Principal & Interest $732.25 Property Tax $142.89 Homeowner's InsuranceChange Payment Information

Privacy Policy / DMCA Notice / ADA Accessibility


This site is hosted, designed and copyright
© 1994 - 2026 by
Delta Media Group, Inc. -- Patent Pending --
Agent License Information: 726475
2757 Casey Rd | MLS# 2014653
This single family home located at 2757 Casey Rd, Bulverde, TX 78163 is currently listed for sale with an asking price of $489,900. This property was built in 1994 and has 3 bedrooms and 2 full and 1 partial baths with 1990 sq. ft. Casey Rd is located in the BULVERDE ESTATES subdivision within the Comal school district. Search BULVERDE ESTATES real estate on shelbymilam.kellyrealtors.com today.