Shelby Milam
BEDS4
BATHS4 full 1 partial
SQUARE FEET2,845
MLS#1992324
STATUSPending
PROPERTY TYPEResidential - Single Family
SUBDIVISIONCALIZA RESERVE
SCHOOLBoerne
Property Description
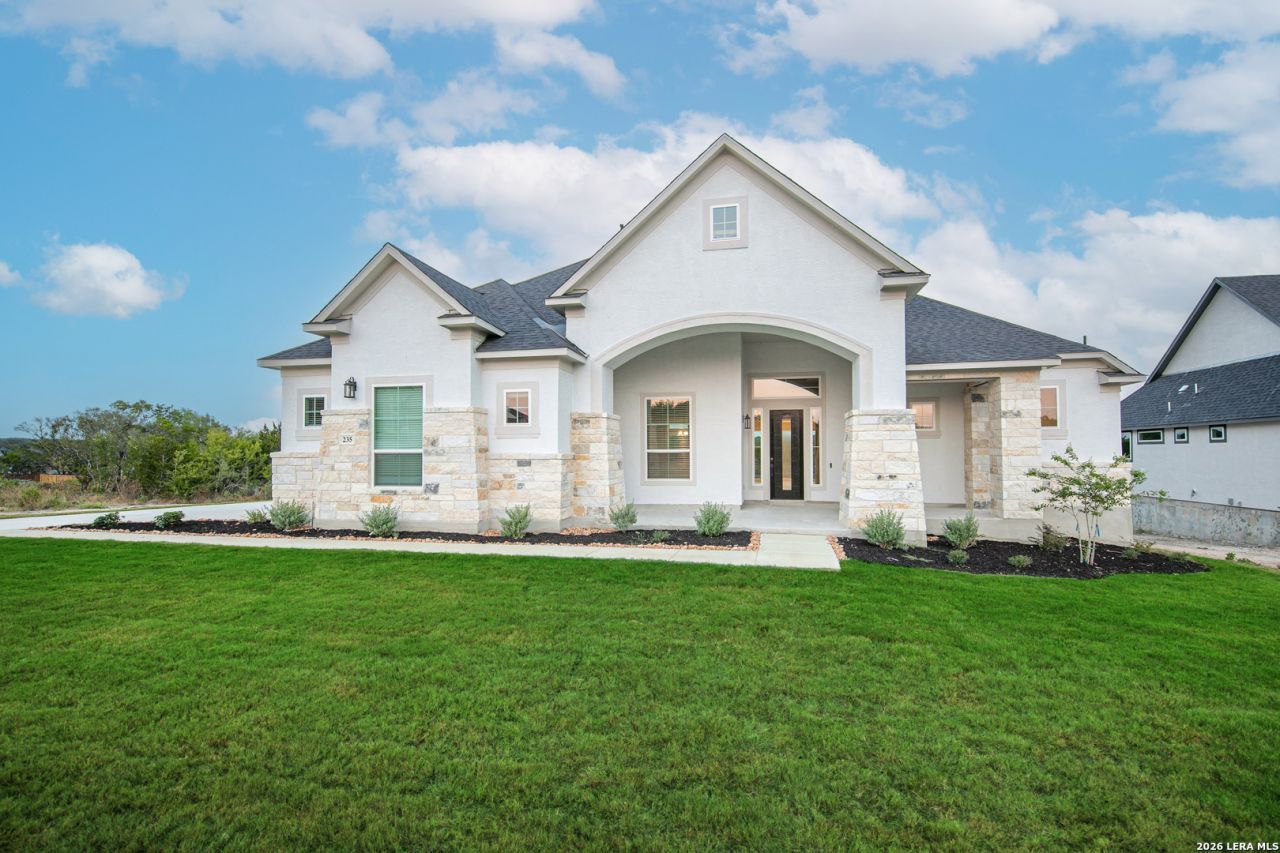
The Raven is a 4 bedrooms, 4.5 bathrooms, and a 4-car garage, all situated on a half-acre lot with a beautiful, tree-lined view. This open-concept design boasts wood flooring throughout the main areas and the Primary Bedroom, adding warmth and elegance. The gourmet kitchen flows seamlessly into the spacious family room, where sliding glass doors open to an extended patio, creating the perfect indoor-outdoor living area with beautiful mature Oak Trees. **Photos are representative - not of actual home** Projected to be completed November 2026**
Property Features
Property Type: Residential - Single Family
Cooling: One Central
Fireplaces: 2
Fuel Type: Natural Gas
Heating: Central,1 Unit
Home Style: One Story
Lot Size: 0.50 Acres
Roof Type: Composition
Stories: 1.0
Taxes: $0
Year Built: 2026
Feature Descriptions
Accessibility: No Stairs
Builder Name: Chesmar Homes
Days on Site: 43
Energy Efficient: 16+ SEER AC, Programmable Thermostat, Energy Star Appliances, Radiant Barrier, Low E Windows, High Efficiency Water Heater, Ceiling Fans
Exterior: Stone/Rock
Exterior: Covered Patio, Sprinkler System, Double Pane Windows, Mature Trees
Fireplace: Two, Family Room
Flooring: Carpeting, Ceramic Tile, Wood
Foundation: Slab
Green Certification: HERS Rated
Hoa Fee: 175/Quarterly
HOA Mandatory: Yes
HOA Name: ALAMO ASSOCIATION MANAGEMENT
Home Faces: East, South
Improvements: Street Paved, Curbs, Sidewalks
Inclusions: Ceiling Fans, Washer Connection, Dryer Connection, Built-In Oven, Microwave Oven, Stove/Range, Gas Cooking, Disposal, Dishwasher, Ice Maker Connection, Vent Fan, Smoke Alarm, Security System (Owned), Gas Water Heater, Garage Door Opener, In Wall Pest Control, Plumb for W
Interior: Two Living Area, Separate Dining Room, Eat-In Kitchen, Two Eating Areas, Island Kitchen, Walk-In Pantry, Study/Library, Game Room, Utility Room Inside, Secondary Bedroom Down, High Ceilings, Open Floor Plan, Cable TV Available, High Speed Internet
Multiple HOA: No
Neighborhood Amenities: Jogging Trails
Parking: Four or More Car Garage, Attached
Pool/Spa: None
Security: yes
Supplier - Electric: CPS
Supplier - Garbage: TIGER
Supplier - Gas: CPS
Supplier - Water: SAWS
Tax By Multiple Counties: No
Type: Single Family Detached
Water/Sewer: Water System, Septic
Windows: Some Remain
Room Sizes
Bedroom 2: 11 X 13
Bedroom 3: 11 X 13
Bedroom 4: 12 X 13
Kitchen: 19 X 17
Dining Room: 13 X 11
Family Room: 21 X 22
Study/Office: 11 X 13
Game Room: 13 X 16
Local Schools
High School: Boerne
Middle School: Boerne Middle S
Elementary School: Viola Wilson
School District: Boerne
Listed By / Shown By
Listed By
Agency Name: Chesmar Homes
Agency Phone: (210) 957-3395
Shown By
Agent Name: Shelby Milam
Agent Phone: (254) 366-9606
Agency Title: Kelly, Realtors
Agency Email: info@kellyrealtors.com
Agency Text: (254) 717-6447

Estimate Your Payment
Estimated Payment
$ 2,590.96 per month $2,290.75 Principal & Interest $0.00 Property Tax (data not provided by mls) $300.21 Homeowner's InsuranceChange Payment Information

Privacy Policy / DMCA Notice / ADA Accessibility


This site is hosted, designed and copyright
© 1994 - 2026 by
Delta Media Group, Inc. -- Patent Pending --
Agent License Information: 726475
27813 Alpine Pass | MLS# 1992324
This single family home located at 27813 Alpine Pass, Boerne, TX 78006 is currently listed for sale with an asking price of $1,029,290. This property was built in 2026 and has 4 bedrooms and 4 full and 1 partial baths with 2845 sq. ft. Alpine Pass is located in the CALIZA RESERVE subdivision within the Boerne school district. Search CALIZA RESERVE real estate on shelbymilam.kellyrealtors.com today.