Shelby Milam
BEDS3
BATHS2 full
SQUARE FEET2,102
MLS#21383863
STATUSActive
PROPERTY TYPEResidential - Single Family
SUBDIVISIONPARK WEST (REPLAT)
SCHOOLDenison ISD
Property Description
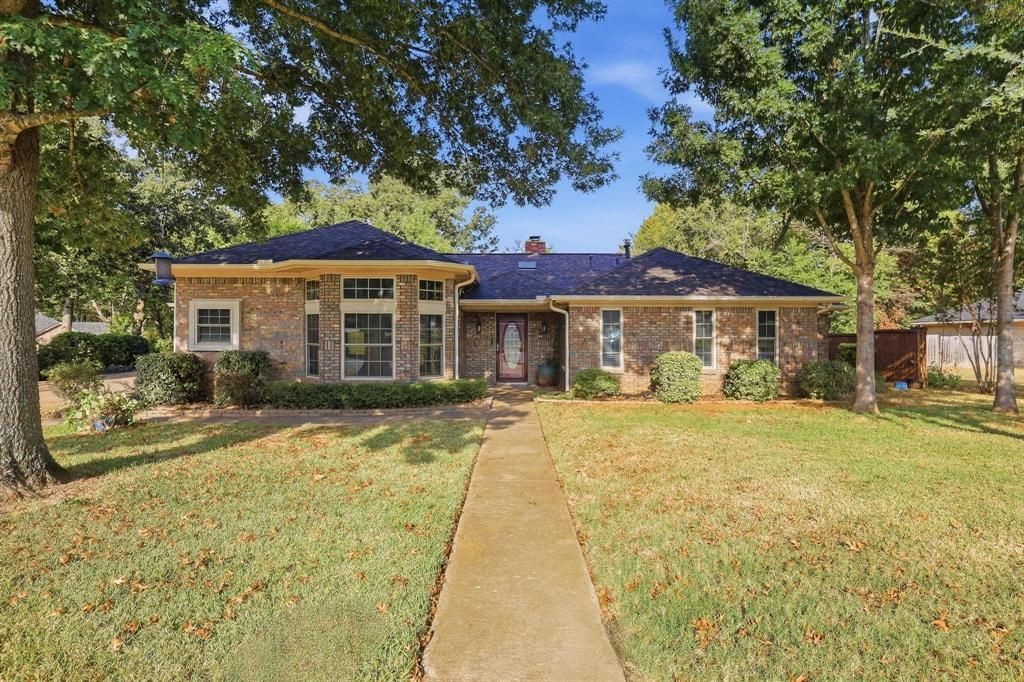
This happy home is located near the end of a quiet cul-de-sac and has been loved by its current owners. The home has 3 bedrooms and 2 full bathrooms, accommodating accessibility in both. The primary walk-in closet has lots of space for shoes, clothes and miscellaneous storage. It connects to the ensuite bath equipped with remodeled standing shower and soaking tub. You can exit the master bedroom to the sun room or travel down the hall past 2 additional bedrooms. The kitchen and dining area house plentiful cabinets for storage space, a gas range, granite countertops and a large bay window that fills the dining area with natural light. From the dining area, step into the utility room with pantry and additional storage. Exit to the side entry 2 car garage which also encompasses a secret room that could be used for crafting, woodworking, tool storage or a man cave retreat. The open living room is in the heart of this home filled with natural light from the skylights and holds a grand fireplace with bordering wooden mantle. Connected to the living room is a bonus room, recently updated and providing flexible space for an office with outside access or additional space for gaming or media. From there you can step into a beautiful sun room filled with light from a back wall of windows and provided with heat and air conditioning for hours of indoor activities. Beyond the sun room is the 400+ sq ft deck. Two pergolas provide shade for entertaining friends and family. There is plenty of room for pets, plants & seating for dining outside. The deck overlooks an expansive yard, perfect for kids to play and enjoy. This home is carpet-free and on one level, making it a wheelchair accessible place the whole family can visit at any stage of life. Come see this home and feel the comfort of living among majestic oak trees in a desirable and mature neighborhood. There is easy access to HWY 75 and Denison parks making this property a perfect location to live, work and grow.
Property Features
Property Type: Residential - Single Family
Cooling: Ceiling Fan(s), Central Air, Electric
Fireplaces: 1
Garage: 2 car attached
Heating: Central, Natural Gas
Home Style: Traditional
Lot Size: 0.42 Acres
Roof Type: Composition
Year Built: 1985
Amenities
Cable TV Available
Eat-in Kitchen
Granite Counters
High Speed Internet Available
Vaulted Ceiling(s)
Walk-In Closet(s)
Rain Gutters
Feature Descriptions
Accessibility: Accessible Doors
Appliances: Dishwasher, Disposal, Gas Range, Microwave, Refrigerator, Tankless Water Heater, Water Softener
Fencing: Back Yard, Fenced, Wood, Other
Fireplace: Brick, Wood Burning
Flooring: Laminate, Tile
Laundry: Electric Dryer Hookup, Utility Room, Full Size W/D Area, Dryer Hookup
Lot: Sprinkler System
Parcel#: 150953
Parking: Garage, Garage Door Opener, Garage Double Door
Parking Notes: Garage, Garage Door Opener, Garage Double Door
Utilities: Cable Available, City Sewer, City Water, Natural Gas Available
Window: Shutters, Skylights(s), Window Coverings
Room Sizes
Bedroom-Primary: 14.00 x 13.00 Level - 1
Bedroom: 12.00 x 10.00 Level - 1
Bedroom: 11.00 x 10.00 Level - 1
Living Room: 19.00 x 15.00 Level - 1
Kitchen: 11.00 x 7.00 Level - 1
Office: 12.00 x 11.00 Level - 1
Dining Room: 10.00 x 11.00 Level - 1
Solarium/Sunrm: 25.00 x 11.00 Level - 1
Bonus Room: 11.00 x 10.00 Level - 1
Local Schools
Elementary School: Hyde Park
School District: Denison ISD
Listed By / Shown By
Listed By
Agency Name: RE/MAX Signature Properties
Agency Contact: 903-200-5550
Agent Name: Simone Belmonte

Shown By
Agent Name: Shelby Milam
Agent Phone: (254) 366-9606
Agency Title: Kelly, Realtors

Estimate Your Payment
Estimated Payment
$ 893.37 per month $789.85 Principal & Interest $0.00 Property Tax (data not provided by mls) $103.51 Homeowner's InsuranceChange Payment Information
 The data relating to real estate for sale on this web site comes in part from the IDX of the Multiple Listing Service of NTREIS. The data on this site may not be reproduced or redistributed and is only for those individuals viewing this web site. Real estate listings held by brokerage firms other than the brokers/agents with their own information using this site are marked with the NTREIS thumbnail logo and detailed information about them includes the name of the listing broker(s).
Privacy Policy / DMCA Notice / ADA Accessibility


This site is hosted, designed and copyright
© 1994 - 2026 by
Delta Media Group, Inc. -- Patent Pending --
Agent License Information: 726475
2809 Caprice Avenue | MLS# 21383863
This single family home located at 2809 Caprice Avenue, Denison, TX 75020 is currently listed for sale with an asking price of $354,900. This property was built in 1985 and has 3 bedrooms and 2 full baths with 2102 sq. ft. Caprice Avenue is located in the PARK WEST (REPLAT) subdivision within the Denison ISD school district. Search PARK WEST (REPLAT) real estate on shelbymilam.kellyrealtors.com today.