Shelby Milam
BEDS4
BATHS2 full
SQUARE FEET2,270
MLS#21343294
STATUSActive
PROPERTY TYPEResidential - Single Family
SUBDIVISIONBradford Ridge
SCHOOLMcKinney ISD
Property Description
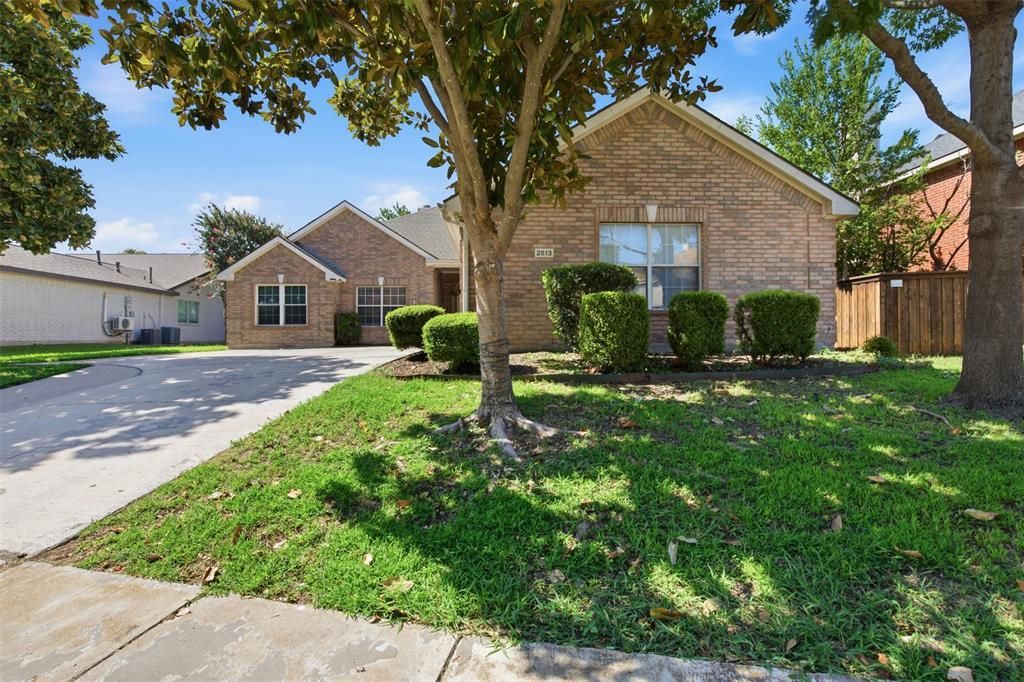
Quality updates where they matter most set the stage for easy, comfortable living. From like-new energy-efficient windows and luxury flooring to the beautifully renovated kitchen featuring premium Café appliances, every improvement was chosen to enhance both everyday living and long-term value. An updated HVAC system and newer water heater provide added efficiency and peace of mind.Designed with privacy in mind, the primary suite is tucked away from the secondary bedrooms, creating a comfortable retreat at the end of the day. Set on an oversized lot, the property offers the kind of outdoor space that is becoming increasingly rare in established McKinney neighborhoods-with room to add a pool, create a garden, or simply enjoy the extra space.Ideally located in the Bradford Ridge neighborhood, this home offers convenient access to US-75, shopping, dining, Historic Downtown McKinney, and the recreational amenities of Bonnie Wenk Park with its trails, playgrounds, fishing pond, and sports fields. Located within the McKinney Independent School District, the home is also close to a variety of schools and community amenities.
Property Features
Property Type: Residential - Single Family
Cooling: Ceiling Fan(s), Central Air, Gas
Fireplaces: 1
Garage: 3 car attached
Heating: Central
Home Style: Traditional
Lot Size: 0.23 Acres
Roof Type: Composition
Year Built: 2000
Amenities
Cable TV Available
Dry Bar
High Speed Internet Available
Vaulted Ceiling(s)
Feature Descriptions
Appliances: Dishwasher, Disposal, Electric Oven, Gas Cooktop, Gas Oven, Microwave, Refrigerator, Vented Exhaust Fan
Exterior: Brick
Fireplace: Other
Flooring: Carpet, Ceramic Tile, Other, Tile
Laundry: Electric Dryer Hookup, Utility Room, Full Size W/D Area, Washer Hookup
Parcel#: R318100D02101
Parking: Additional Parking, Garage
Parking Notes: Additional Parking, Garage
Patio/Porch: Covered
Utilities: City Sewer, City Water
Window: Window Coverings
Room Sizes
Bedroom-Primary: 16.00 x 15.00 Level - 1
Bedroom-2nd Primary: 10.00 x 9.00 Level - 1
Bedroom: 12.00 x 10.00 Level - 1
Bedroom: 12.00 x 11.00 Level - 1
Kitchen: 13.00 x 13.00 Level - 1
Utility Room: 17.00 x 5.00 Level - 1
Dining Room: 17.00 x 12.00 Level - 1
Breakfast Room: 14.00 x 13.00 Level - 1
Local Schools
Elementary School: Slaughter
School District: McKinney ISD
Listed By / Shown By
Listed By
Agency Name: Briggs Freeman Sotheby's Int'l
Agency Contact: 972-900-6353
Agent Name: Denisa Ulloa

Shown By
Agent Name: Shelby Milam
Agent Phone: (254) 366-9606
Agency Title: Kelly, Realtors

Estimate Your Payment
Estimated Payment
$ 1,195.69 per month $1,057.14 Principal & Interest $0.00 Property Tax (data not provided by mls) $138.54 Homeowner's InsuranceChange Payment Information
 The data relating to real estate for sale on this web site comes in part from the IDX of the Multiple Listing Service of NTREIS. The data on this site may not be reproduced or redistributed and is only for those individuals viewing this web site. Real estate listings held by brokerage firms other than the brokers/agents with their own information using this site are marked with the NTREIS thumbnail logo and detailed information about them includes the name of the listing broker(s).
Privacy Policy / DMCA Notice / ADA Accessibility


This site is hosted, designed and copyright
© 1994 - 2026 by
Delta Media Group, Inc. -- Patent Pending --
Agent License Information: 726475
2813 Bradford Oaks Drive | MLS# 21343294
This single family home located at 2813 Bradford Oaks Drive, McKinney, TX 75071 is currently listed for sale with an asking price of $475,000. This property was built in 2000 and has 4 bedrooms and 2 full baths with 2270 sq. ft. Bradford Oaks Drive is located in the Bradford Ridge subdivision within the McKinney ISD school district. Search Bradford Ridge real estate on shelbymilam.kellyrealtors.com today.