Shelby Milam
BEDS3
BATHS2 full
SQUARE FEET1,944
MLS#21281368
STATUSActive
PROPERTY TYPEResidential - Single Family
SUBDIVISIONHoney Crest Heights Rev
SCHOOLDallas ISD
Property Description
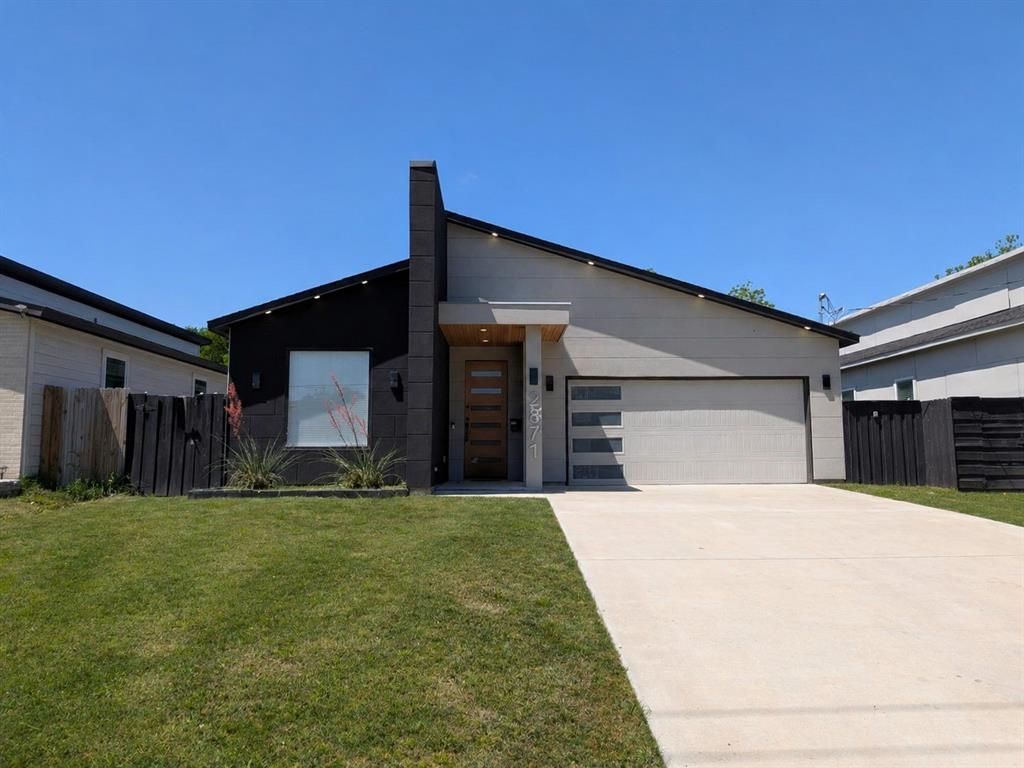
A must-see beautifully constructed home located within 10 minutes of downtown Dallas! Step inside to find an oversized living area with a statement fireplace. The open floor plan connects to the well thought out kitchen with modern finishes, a pantry and ample cabinet space. The primary retreat features an oversized walk-in shower, double vanity and large walk-in closet. The thoughtfully designed interior filled with natural light and sophisticated modern touches are a host's dream. Step outside to a large backyard with endless possibilities to create your ideal oasis. A laundry room and attached garage only add to the many wonderful features of this home. Don't miss out on this great opportunity to own this beautiful home in Dallas!(AI-staged photos included)Information deemed reliable but not guaranteed, buyer to verify all information contained.
Property Features
Property Type: Residential - Single Family
Cooling: Central Air, Electric
Fireplaces: 1
Garage: 2 car attached
Heating: Central, Electric, Fireplace(s)
Home Style: Contemporary/Modern
Lot Size: 0.14 Acres
Year Built: 2023
Amenities
Double Vanity
Kitchen Island
Open Floorplan
Pantry
Walk-In Closet(s)
Private Yard
Feature Descriptions
Appliances: Dishwasher, Disposal, Electric Range, Electric Water Heater, Refrigerator
Days on Site: 127
Exterior: Frame
Fencing: Back Yard, Wood
Fireplace: Electric, Living Room
Laundry: Utility Room, Full Size W/D Area, Dryer Hookup, Washer Hookup
Parcel#: 00000509638000000
Parking: Garage
Parking Notes: Garage
Utilities: Asphalt, City Sewer, City Water, Electricity Connected, Sidewalk
Local Schools
Elementary School: Williams
School District: Dallas ISD
Listed By / Shown By
Listed By
Agency Name: Fathom Realty LLC
Agency Contact: 214-945-2384
Agent Name: Chantal Goldson

Shown By
Agent Name: Shelby Milam
Agent Phone: (254) 366-9606
Agency Title: Kelly, Realtors

Estimate Your Payment
Estimated Payment
$ 818.10 per month $723.31 Principal & Interest $0.00 Property Tax (data not provided by mls) $94.79 Homeowner's InsuranceChange Payment Information
 The data relating to real estate for sale on this web site comes in part from the IDX of the Multiple Listing Service of NTREIS. The data on this site may not be reproduced or redistributed and is only for those individuals viewing this web site. Real estate listings held by brokerage firms other than the brokers/agents with their own information using this site are marked with the NTREIS thumbnail logo and detailed information about them includes the name of the listing broker(s).
Privacy Policy / DMCA Notice / ADA Accessibility


This site is hosted, designed and copyright
© 1994 - 2026 by
Delta Media Group, Inc. -- Patent Pending --
Agent License Information: 726475
2871 E Overton Road | MLS# 21281368
This single family home located at 2871 E Overton Road, Dallas, TX 75216 is currently listed for sale with an asking price of $325,000. This property was built in 2023 and has 3 bedrooms and 2 full baths with 1944 sq. ft. E Overton Road is located in the Honey Crest Heights Rev subdivision within the Dallas ISD school district. Search Honey Crest Heights Rev real estate on shelbymilam.kellyrealtors.com today.