Shelby Milam
BEDS4
BATHS3 full 1 partial
SQUARE FEET3,104
MLS#21391776
STATUSActive
PROPERTY TYPEResidential - Single Family
SUBDIVISIONVALLEY VIEW
SCHOOLJim Ned Cons ISD
Property Description
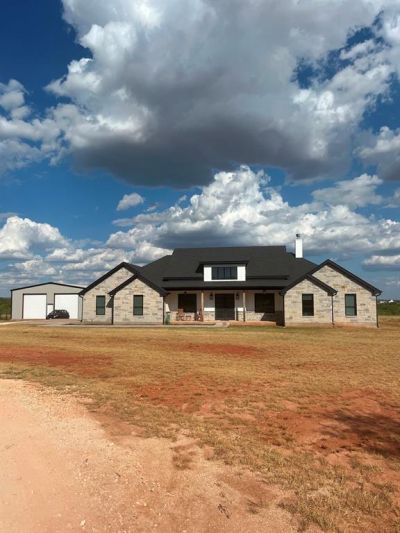
RARE FIND EXPERIENCE THIS CUSTOM-BUILT HOME WITH THE PERFECT BLEND OF LUXURY, PRIVACY, AND CONVENIENCE IN A SMALL-TOWN SETTING OUTSIDE OF ABILENE, TX AND JUST A FEW HOURS FROM DALLAS. SPACIOUS OPEN LIVING DIINING ROOM AND KITCHEN AREA. LIVING AREA HAS A WOOD BURNING FIREPLACE WITH LOTS OF WINDOWS OVERLOOKING THE IN-GROUND SWIMMING POOL WITH WATERFALL. WOMEN'S DREAM KITCHEN FOR ENTERTAINING WITH LARGE ISLAND, DOUBE OVENS, FARM SINK, LARGE PANTRY WITH COFFEE BAR, AND WINE COOLER. MASTER SUITE HAS SOAKING TUB, TILED SHOWER, DOUBLE VANATIES, LARGE WALK IN CLOSETS WITH BUILT IN CABINETS. THREE OTHER BEDROOMS ONE WITH JACK AND JILL BATHROOM WIYH TILED SHOWER, AND THE OTHER ONE WITH PRIVATE BATH WITH TILED SHOWER. LAUNDRY ROOM WITH BUILT IN CABINETRY WITH SINK, CHANDLIER, MUDROOM ROOM FOR MORE STORAGE WITH HALF BATH COMING IN FROM THE GARAGE. COVERED PORCHES FOR FAMILY ENJOYMENT, SEATING AND EATING WIRED FOR TV AND MUSIC. 2000 SQ FT SHOP WITH AWANING FOR SAMALL BUSINESS OR A MAN CAVE FOR ALL HIS TOYS. BEAUTIFUL VIEW FROM THE POOL LOOKING AT THE TEXAS SUNSETS MAKE AN APPOINTMENT TO PREVIEW TODAY. 5 ACRES TO BE SURVEYED OUT OF A 21 ACRE TRACT
Property Features
Property Type: Residential - Single Family
Cooling: Ceiling Fan(s), Central Air, Electric
Fireplaces: 1
Garage: 4 car attached
Heating: Central, Electric
Lot Size: 5.00 Acres
Year Built: 2020
Amenities
Built-in Features
Built-in Wine Cooler
Cathedral Ceiling(s)
Chandelier
Decorative Lighting
Double Vanity
Eat-in Kitchen
Flat Screen Wiring
Granite Counters
High Speed Internet Available
Kitchen Island
Rain Gutters
Kennel
Lighting
RV/Boat Parking
Storage
Other
Feature Descriptions
Accessibility: Accessible Entrance
Appliances: Built-in Refrigerator, Dishwasher, Disposal, Electric Cooktop, Electric Oven, Electric Water Heater
Days on Site: 1
Fencing: Back Yard
Fireplace: Living Room
Lot: Acreage, Brush
Parcel#: 1003709
Parking: Additional Parking, Driveway, Garage Door Opener, Garage Faces Side
Parking Notes: Additional Parking, Driveway, Garage Door Opener, Gar
Swimming Pool: Yes
Utilities: Aerobic Septic, City Water
Local Schools
Elementary School: Buffalo Gap
School District: Jim Ned Cons ISD
Listed By / Shown By
Listed By
Agency Name: Canda Rasberry Team LLC
Agency Contact: 325-642-3295
Agent Name: Canda Rasberry

Shown By
Agent Name: Shelby Milam
Agent Phone: (254) 366-9606
Agency Title: Kelly, Realtors

Estimate Your Payment
Estimated Payment
$ 2,262.99 per month $2,000.78 Principal & Interest $0.00 Property Tax (data not provided by mls) $262.21 Homeowner's InsuranceChange Payment Information
 The data relating to real estate for sale on this web site comes in part from the IDX of the Multiple Listing Service of NTREIS. The data on this site may not be reproduced or redistributed and is only for those individuals viewing this web site. Real estate listings held by brokerage firms other than the brokers/agents with their own information using this site are marked with the NTREIS thumbnail logo and detailed information about them includes the name of the listing broker(s).
Privacy Policy / DMCA Notice / ADA Accessibility


This site is hosted, designed and copyright
© 1994 - 2026 by
Delta Media Group, Inc. -- Patent Pending --
Agent License Information: 726475
2889 County Road 131 | MLS# 21391776
This single family home located at 2889 County Road 131, Tuscola, TX 79562 is currently listed for sale with an asking price of $899,000. This property was built in 2020 and has 4 bedrooms and 3 full and 1 partial baths with 3104 sq. ft. County Road 131 is located in the VALLEY VIEW subdivision within the Jim Ned Cons ISD school district. Search VALLEY VIEW real estate on shelbymilam.kellyrealtors.com today.