Shelby Milam
BEDS3
BATHS2 full
SQUARE FEET2,365
MLS#21343801
STATUSActive
PROPERTY TYPEResidential - Single Family
SUBDIVISIONCreekwood Estates Add
SCHOOLGrapevine-Colleyville ISD
Property Description
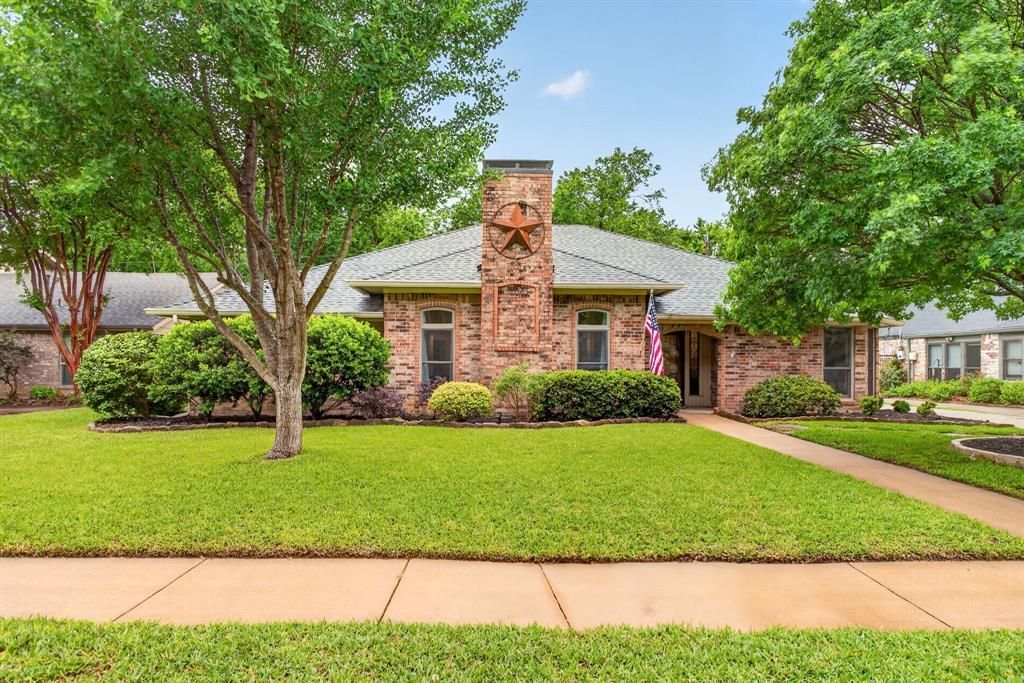
Beautifully updated single-story home in sought-after Creekwood Estates backing to green space with direct access to Bear Creek trails and Parr Park. This 3-bedroom, 2-bath home offers multiple living and dining areas, vaulted ceilings, abundant natural light, and a renovated kitchen that opens to inviting living spaces. Thoughtful upgrades include a custom wine bar, coffee bar, laundry room with custom cabinetry and sink, and built-in entry storage. Enjoy a private backyard oasis with a remodeled landscape, expanded patio, new irrigation, mature trees, and abundant wildlife. Major improvements include a new Carrier 5-ton HVAC system (2026), roof (2020), garage epoxy flooring, garage mini-split, upgraded sliding patio door, and more. Minutes from Downtown Grapevine, Southlake Town Square, Grapevine Lake, DFW Airport, shopping, dining, and Grapevine-Colleyville ISD. Move-in ready.
Property Features
Property Type: Residential - Single Family
Cooling: Ceiling Fan(s), Central Air, Electric
Fireplaces: 1
Garage: 2 car attached
Heating: Central, Fireplace(s), Natural Gas
Home Style: Traditional
Lot Size: 0.27 Acres
Roof Type: Composition, Shingle
Year Built: 1983
Amenities
Built-in Features
Built-in Wine Cooler
Decorative Lighting
Double Vanity
Dry Bar
Granite Counters
High Speed Internet Available
Kitchen Island
Open Floorplan
Paneling
Pantry
Vaulted Ceiling(s)
Wainscoting
Walk-In Closet(s)
Wet Bar
Covered Patio/Porch
Rain Gutters
Lighting
Private Yard
Storage
Feature Descriptions
Appliances: Dishwasher, Disposal, Electric Oven, Microwave, Plumbed For Gas in Kitchen, Refrigerator, Vented Exhaust Fan
Community Features: Curbs, Greenbelt, Jogging Path/Bike Path, Park, Playground, Sidewalks
Exclusions: N/A
Exterior: Brick, Siding
Fencing: Back Yard, Fenced, Gate, Perimeter, Wood, Wrought Iron
Fireplace: Brick, Family Room, Gas, Living Room, Raised Hearth, Wood Burning
Flooring: Luxury Vinyl Plank, Tile
Laundry: Electric Dryer Hookup, Utility Room, Stacked W/D Area, Washer Hookup
Lot: Adjacent to Greenbelt, Few Trees, Greenbelt, Irregular Lot, Landscaped, Lrg. Backyard Grass, Park View, Sprinkler System, Subdivision
Other Equipment: Irrigation Equipment
Parcel#: 00650617
Parking: Concrete, Epoxy Flooring, Garage, Garage Door Opener, Garage Faces Rear, Lighted, See Remarks, Workshop in Garage
Parking Notes: Concrete, Epoxy Flooring, Garage, Garage Door Opener,
Patio/Porch: Covered, Patio, Rear Porch
Utilities: Cable Available, City Sewer, City Water, Curbs, Electricity Available, Individual Gas Meter, Individual Water Meter, Sidewalk
Window: Bay Window(s), Skylights(s), Window Coverings
Local Schools
Elementary School: Glenhope
School District: Grapevine-Colleyville ISD
Listed By / Shown By
Listed By
Agency Name: United Real Estate DFW
Agency Contact: 817-716-6127
Agent Name: Christina Eschbacher

Shown By
Agent Name: Shelby Milam
Agent Phone: (254) 366-9606
Agency Title: Kelly, Realtors

Estimate Your Payment
Estimated Payment
$ 1,573.27 per month $1,390.98 Principal & Interest $0.00 Property Tax (data not provided by mls) $182.29 Homeowner's InsuranceChange Payment Information
 The data relating to real estate for sale on this web site comes in part from the IDX of the Multiple Listing Service of NTREIS. The data on this site may not be reproduced or redistributed and is only for those individuals viewing this web site. Real estate listings held by brokerage firms other than the brokers/agents with their own information using this site are marked with the NTREIS thumbnail logo and detailed information about them includes the name of the listing broker(s).
Privacy Policy / DMCA Notice / ADA Accessibility


This site is hosted, designed and copyright
© 1994 - 2026 by
Delta Media Group, Inc. -- Patent Pending --
Agent License Information: 726475
2932 S Creekwood Drive | MLS# 21343801
This single family home located at 2932 S Creekwood Drive, Grapevine, TX 76051 is currently listed for sale with an asking price of $625,000. This property was built in 1983 and has 3 bedrooms and 2 full baths with 2365 sq. ft. S Creekwood Drive is located in the Creekwood Estates Add subdivision within the Grapevine-Colleyville ISD school district. Search Creekwood Estates Add real estate on shelbymilam.kellyrealtors.com today.