Shelby Milam
BEDS3
BATHS2 full
SQUARE FEET1,900
MLS#1958502
STATUSActive
PROPERTY TYPEResidential - Single Family
SUBDIVISIONWOODCREEK
SCHOOLWimberley
Property Description
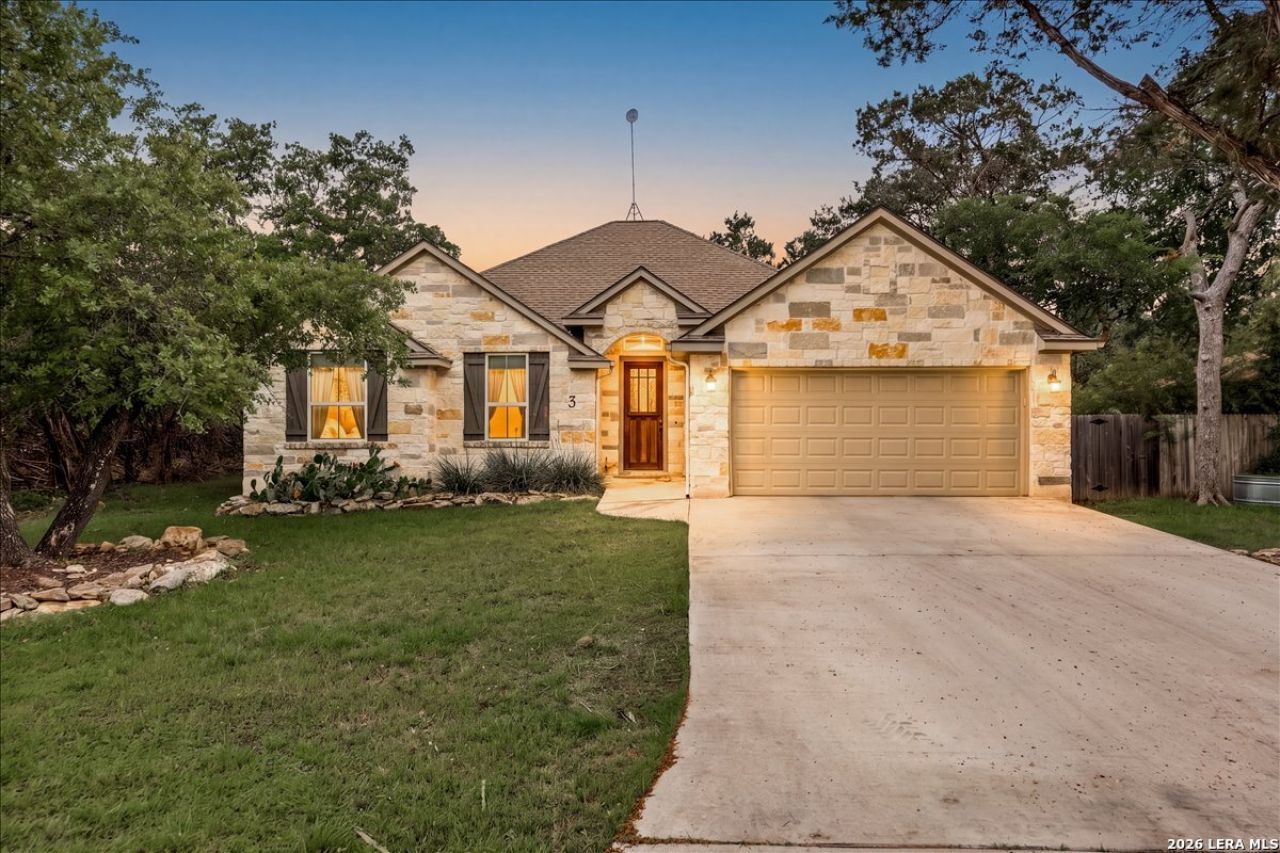
Stunning, move-in ready home with new flooring, fresh interior paint & NEW roof in 2024! Open floor plan features a massive 24x18 living room, cozy wood-burning stone fireplace, kitchen island, breakfast bar & abundant cabinet storage. Primary suite includes walk-in closet, double vanity, spa-like soaking tub & separate shower. 12x13 office/flex room perfect for remote work or formal dining. Built in 2018 by Somerset Homes with energy-efficient radiant barrier & water softener, this home has the updates & upgrades buyers want! Enjoy mature trees, privacy fence & covered patio on a large corner lot in sought-after Woodcreek, convenient to downtown Wimberley & the Austin corridor.
Property Features
Property Type: Residential - Single Family
Cooling: One Central
Fenced: Yes
Fireplaces: 1
Fuel Type: Electric
Heating: Central
Home Style: One Story
Lot Size: 0.25 Acres
Roof Type: Composition
Stories: 1.0
Taxes: $7,701
Year Built: 2018
Feature Descriptions
Builder Name: Somerset Homes
Currenty Leased: No
Days on Site: 103
Energy Efficient: Radiant Barrier, Ceiling Fans
Exterior: Stone/Rock
Exterior: Patio Slab, Privacy Fence, Has Gutters
Fireplace: Living Room, Wood Burning, Stone/Rock/Brick
Flooring: Carpeting, Ceramic Tile
Foundation: Slab
Green Features: Drought Tolerant Plants
Hoa Fee: 225/Annually
HOA Mandatory: Yes
HOA Name: WOODCREEK SPRINGS COMMUNITY ASSOCIATION
Home Faces: East
Improvements: Street Paved
Inclusions: Ceiling Fans, Washer Connection, Dryer Connection, Microwave Oven, Stove/Range, Disposal, Dishwasher, Water Softener (owned)
Interior: One Living Area, Island Kitchen, Breakfast Bar, High Ceilings, Laundry Room, Walk in Closets
Lot: Corner,1/4 - 1/2 Acre, Mature Trees (ext feat)
Multiple HOA: No
Neighborhood Amenities: Jogging Trails, Other - See Remarks, None
Parking: Two Car Garage
Pool/Spa: None
Tax By Multiple Counties: No
Type: Single Family Detached
Water/Sewer: Water System, Sewer System
Windows: Some Remain
Room Sizes
Bedroom 2: 10 X 14
Bedroom 3: 10 X 14
Kitchen: 22 X 13
Dining Room: 12 X 13
Living Room: 24 X 18
Study/Office: 12 X 13
Local Schools
High School: Wimberley
Middle School: Danforth Jr High School
Elementary School: Jacobs Well Elementary School
School District: Wimberley
Listed By / Shown By
Listed By
Agency Name: Keller Williams Heritage
Agency Phone: (210) 493-3030
Shown By
Agent Name: Shelby Milam
Agent Phone: (254) 366-9606
Agency Title: Kelly, Realtors
Agency Email: info@kellyrealtors.com
Agency Text: (254) 717-6447

Estimate Your Payment
Estimated Payment
$ 1,774.25 per month $1,001.28 Principal & Interest $641.75 Property Tax $131.22 Homeowner's InsuranceChange Payment Information

Privacy Policy / DMCA Notice / ADA Accessibility


This site is hosted, designed and copyright
© 1994 - 2026 by
Delta Media Group, Inc. -- Patent Pending --
Agent License Information: 726475
3 Memory Ln | MLS# 1958502
This single family home located at 3 Memory Ln, Wimberley, TX 78676 is currently listed for sale with an asking price of $449,900. This property was built in 2018 and has 3 bedrooms and 2 full baths with 1900 sq. ft. Memory Ln is located in the WOODCREEK subdivision within the Wimberley school district. Search WOODCREEK real estate on shelbymilam.kellyrealtors.com today.