Shelby Milam
BEDS2
BATHS2 full
SQUARE FEET1,396
MLS#21278672
STATUSActive
PROPERTY TYPEResidential - Single Family
SUBDIVISIONDel Webb Trinity Falls
SCHOOLMcKinney ISD
Property Description
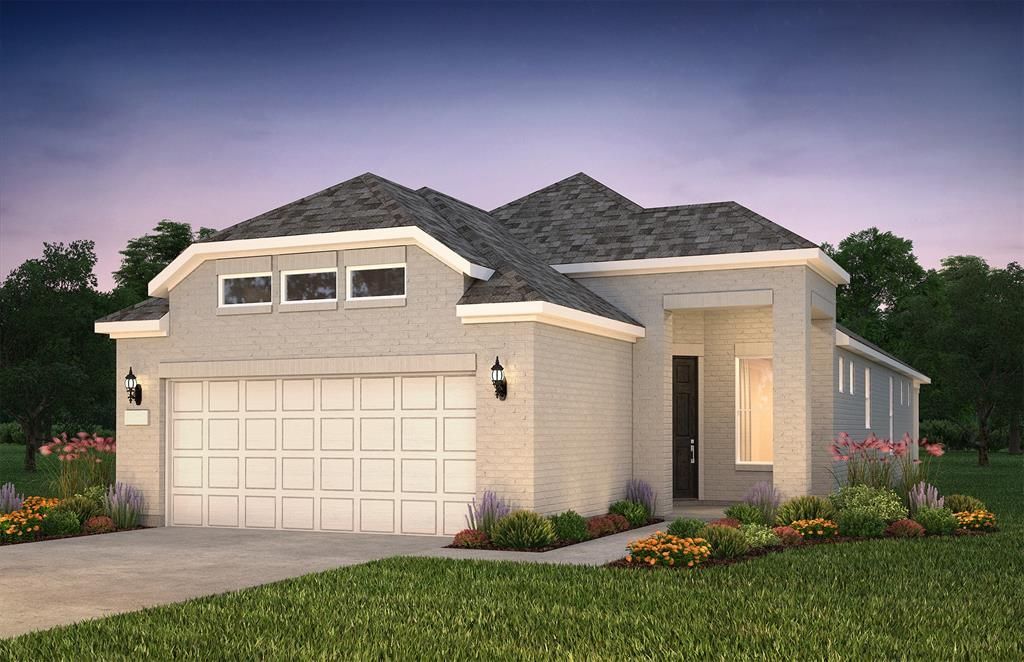
NEW CONSTRUCTION Welcome to Del Webb Trinity Falls, an active 55+ community, where your dream home awaits! Introducing the Contour plan - a stunning blend of elegance and comfort. This 2-bedroom, 2-bathroom home is thoughtfully designed with every detail in mind. Imagine retreating to your oversized owner’s suite. The upgraded secondary bedroom and premium finishes in the bathrooms add a touch of luxury while the sun-drenched gathering room offers a perfect space for relaxation or entertaining. Set in the heart of the community, you'll enjoy easy access to all the amenities Del Webb Trinity Falls has to offer. Perfect for active adults 55+, this neighborhood provides a warm, close-knit atmosphere. Don’t miss the opportunity to make this exquisite home yours—Available July-August 2026!
Property Features
Property Type: Residential - Single Family
Garage: 2 car attached
Lot Size: 0.11 Acres
Roof Type: Composition
Year Built: 2026
Amenities
Cable TV Available
Smart Home System
Feature Descriptions
Appliances: Dishwasher, Disposal, Gas Range, Tankless Water Heater
Community Features: Community Pool, Fitness Center, Jogging Path/Bike Path, Pickle Ball Court
Days on Site: 69
Flooring: Carpet, Luxury Vinyl Plank
HOA Fee: 532/ Quarterly
Parcel#: 2950763
Parking: Covered
Parking Notes: Covered
Swimming Pool: Yes
Utilities: MUD Sewer, MUD Water
Room Sizes
Bedroom-Primary: 14.00 x 13.00 Level - 1
Bedroom: 11.00 x 10.00 Level - 1
Breakfast Room: 13.00 x 9.00 Level - 1
Living Room: 14.00 x 13.00 Level - 1
Bonus Room: 9.00 x 9.00 Level - 1
Local Schools
Elementary School: Ruth and Harold Frazier
School District: McKinney ISD
Listed By / Shown By
Listed By
Agency Name: William Roberds
Agent Name: Bill Roberds

Shown By
Agent Name: Shelby Milam
Agent Phone: (254) 366-9606
Agency Title: Kelly, Realtors

Estimate Your Payment
Estimated Payment
$ 988.95 per month $874.36 Principal & Interest $0.00 Property Tax (data not provided by mls) $114.59 Homeowner's InsuranceChange Payment Information
 The data relating to real estate for sale on this web site comes in part from the IDX of the Multiple Listing Service of NTREIS. The data on this site may not be reproduced or redistributed and is only for those individuals viewing this web site. Real estate listings held by brokerage firms other than the brokers/agents with their own information using this site are marked with the NTREIS thumbnail logo and detailed information about them includes the name of the listing broker(s).
Privacy Policy / DMCA Notice / ADA Accessibility


This site is hosted, designed and copyright
© 1994 - 2026 by
Delta Media Group, Inc. -- Patent Pending --
Agent License Information: 726475
300 Snowbird Way | MLS# 21278672
This single family home located at 300 Snowbird Way, McKinney, TX 75071 is currently listed for sale with an asking price of $392,870. This property was built in 2026 and has 2 bedrooms and 2 full baths with 1396 sq. ft. Snowbird Way is located in the Del Webb Trinity Falls subdivision within the McKinney ISD school district. Search Del Webb Trinity Falls real estate on shelbymilam.kellyrealtors.com today.