Shelby Milam
BEDS4
BATHS3 full 1 partial
SQUARE FEET3,480
MLS#21388418
STATUSActive
PROPERTY TYPEResidential - Single Family
SUBDIVISIONHill County School Land Surv A
SCHOOLBowie ISD
Property Description
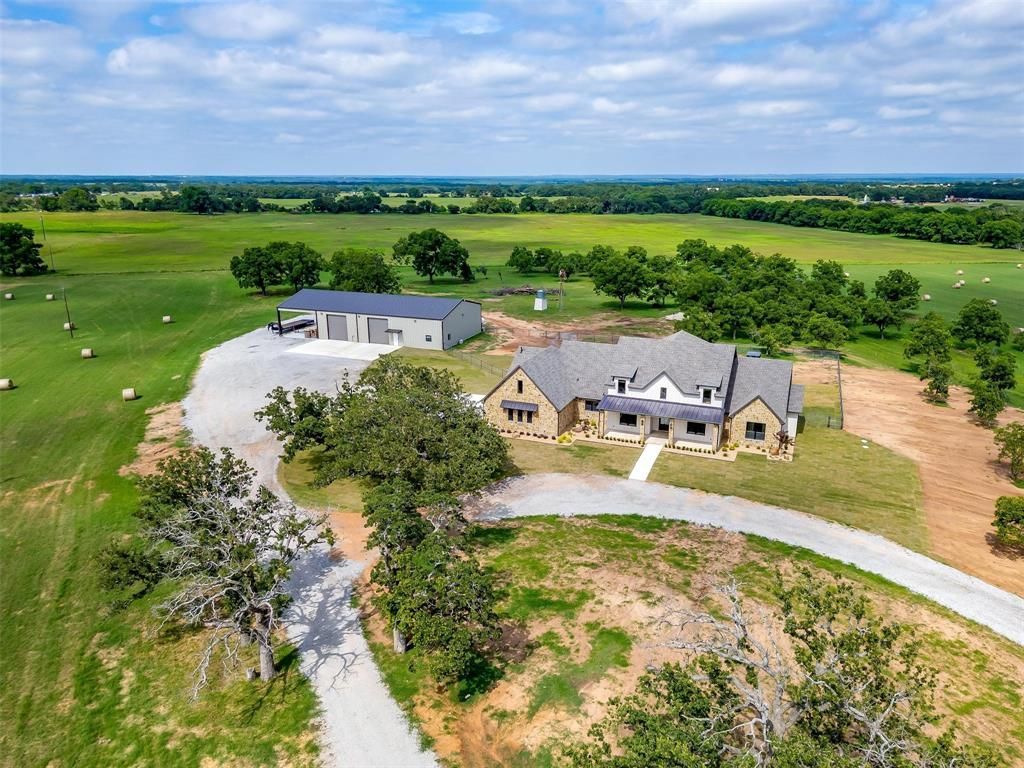
Beyond a stately rock framed automatic gate, a tree lined drive winds through nearly 80 pristine acres to a secluded custom estate that pairs the beauty of the North Texas countryside with exceptional improvements.At the heart of the property is a beautifully crafted 3,480 sq. ft. custom residence offering 4 bedrooms and 3.5 baths. Warm wood flooring, custom lighting and refined ranch architecture create an inviting interior, while the open-concept living area is designed for both everyday living and entertaining.More than 950 sq. ft. of outdoor living space extends the home outdoors with a full outdoor kitchen, fireplace and TV area that is an ideal setting for evenings overlooking the property.The impressive 50’ × 100’ shop provides substantial workspace and storage, including additional upstairs storage and private downstairs office space.The land is every bit as impressive as the improvements. The acreage includes the property’s original orchard, wooded areas and productive Coastal pasture, which recently produced an outstanding 269 rolls of hay on the first cutting. Whether envisioned for agriculture, livestock, horses or simply enjoying the privacy and productivity of the land, this property offers remarkable versatility.A rare opportunity to own a highly improved North Texas estate where luxury, land and productivity come together on nearly 80 acres.
Property Features
Property Type: Residential - Single Family
Cooling: Attic Fan, Ceiling Fan(s), Central Air, Electric
Fireplaces: 1
Garage: 2 car attached
Heating: Central, Electric, ENERGY STAR Qualified Equipment, F
Home Style: Ranch
Lot Size: 79.19 Acres
Roof Type: Composition
Year Built: 2024
Amenities
Built-in Features
Built-in Wine Cooler
Chandelier
Decorative Lighting
Eat-in Kitchen
Granite Counters
High Speed Internet Available
Kitchen Island
Natural Woodwork
Open Floorplan
Pantry
Vaulted Ceiling(s)
Covered Patio/Porch
Rain Gutters
Lighting
Outdoor Grill
Outdoor Kitchen
Outdoor Living Center
Private Entrance
Feature Descriptions
Appliances: Commercial Grade Range, Dishwasher, Disposal, Gas Range, Microwave, Refrigerator, Vented Exhaust Fan, Washer, Water Filter
Days on Site: 5
Exclusions: Walk in freezer in storage barn, and pallet shelving
Exterior: Rock/Stone, Siding, Wood
Fencing: Barbed Wire, Fenced, Full, Gate
Fireplace: Gas Starter, Outside
Flooring: Tile, Wood
Green Features: Appliances, Construction, Doors, Drought Tolerant Plants, HVAC, Insulation, Lighting, Thermostat, Waterheater, Windows
Lot: Acreage, Agricultural, Landscaped, Many Trees, Pasture, Sprinkler System
Other Equipment: Generator
Parcel#: R000009255
Parking: Garage
Parking Notes: Garage
Utilities: Co-op Electric, Electricity Available, Gravel/Rock, Outside City Limits, Propane, Septic, Well
Room Sizes
Bedroom-Primary: 17.00 x 17.00 Level - 1
Bath-Primary: 17.00 x 9.00 Level - 1
Bedroom: 17.00 x 14.00 Level - 1
Bedroom: 14.00 x 14.00 Level - 1
Bedroom: 15.00 x 14.00 Level - 1
Living Room: 24.00 x 22.00 Level - 1
Dining Room: 17.00 x 14.00 Level - 1
Laundry: 14.00 x 8.00 Level - 1
Kitchen: 23.00 x 14.00 Level - 1
Local Schools
Elementary School: Bowie
School District: Bowie ISD
Listed By / Shown By
Listed By
Agency Name: Texas Landmark Realtors
Agency Contact: 817-602-7617
Agent Name: Melaina Middleton

Shown By
Agent Name: Shelby Milam
Agent Phone: (254) 366-9606
Agency Title: Kelly, Realtors

Estimate Your Payment
Estimated Payment
$ 7,539.11 per month $6,665.57 Principal & Interest $0.00 Property Tax (data not provided by mls) $873.54 Homeowner's InsuranceChange Payment Information
 The data relating to real estate for sale on this web site comes in part from the IDX of the Multiple Listing Service of NTREIS. The data on this site may not be reproduced or redistributed and is only for those individuals viewing this web site. Real estate listings held by brokerage firms other than the brokers/agents with their own information using this site are marked with the NTREIS thumbnail logo and detailed information about them includes the name of the listing broker(s).
Privacy Policy / DMCA Notice / ADA Accessibility


This site is hosted, designed and copyright
© 1994 - 2026 by
Delta Media Group, Inc. -- Patent Pending --
Agent License Information: 726475
3019 Orchard Road | MLS# 21388418
This single family home located at 3019 Orchard Road, Bowie, TX 76230 is currently listed for sale with an asking price of $2,995,000. This property was built in 2024 and has 4 bedrooms and 3 full and 1 partial baths with 3480 sq. ft. Orchard Road is located in the Hill County School Land Surv A subdivision within the Bowie ISD school district. Search Hill County School Land Surv A real estate on shelbymilam.kellyrealtors.com today.