Shelby Milam
BEDS3
BATHS2 full
SQUARE FEET1,252
MLS#2003122
STATUSPrice Change
PROPERTY TYPEResidential - Single Family
SUBDIVISIONPost Oak Phase 2
SCHOOLHays ISD
Property Description
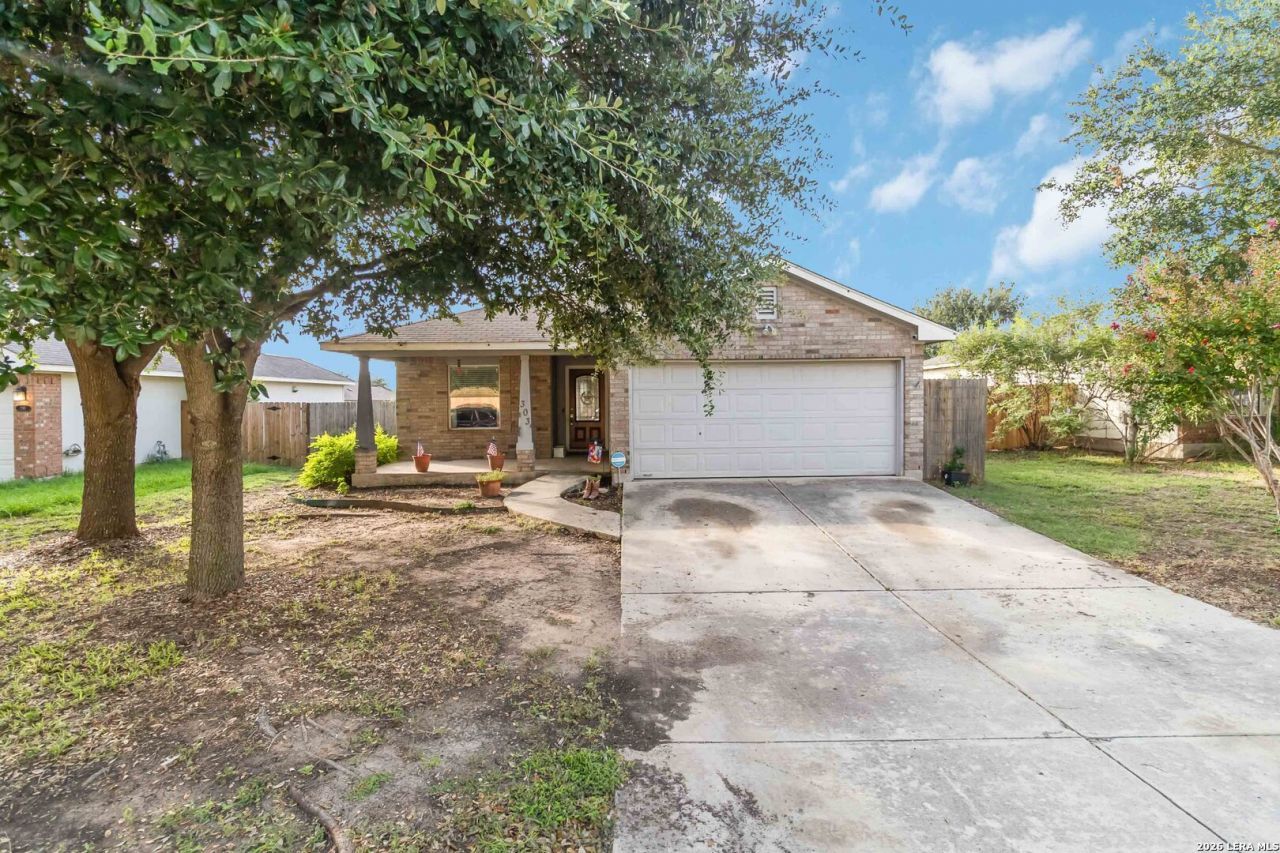
Welcome Home! This 3 bedroom, 2 bath single-story home features an open floor plan and functional layout. The living, dining, and kitchen areas flow together, providing a comfortable space for everyday living and entertaining. The primary suite includes a private bath, while two secondary bedrooms offer flexibility for guests, a home office, or additional living needs. The garage has been partially finished to create a flexible bonus room that can be used as an office, playroom, workout area, or hobby space. Outside, youll find mature trees that provide shade and character, a spacious backyard, and a storage shed for lawn equipment, tools, or additional storage. The roof was replaced in 2020, providing added value and peace of mind. Priced to reflect the opportunity for foundation work and cosmetic updates, this home offers excellent potential for buyers looking to add their own personal touches or investors seeking value. Conveniently located with easy access to I-35, shopping, dining, schools, parks, and major employers.
Property Features
Property Type: Residential - Single Family
Cooling: One Central
Fenced: Yes
Fuel Type: Natural Gas
Heating: Central
Home Style: One Story
Roof Type: Composition
Stories: 1.0
Taxes: $6,219
Year Built: 2005
Feature Descriptions
Builder Name: NA
Currenty Leased: No
Days on Site: 5
Exterior: 4 Sides Masonry
Exterior: Patio Slab, Privacy Fence, Mature Trees
Flooring: Carpeting, Ceramic Tile, Laminate
Foundation: Slab
Hoa Fee: 88/Quarterly
HOA Mandatory: Yes
HOA Name: POST OAK HOA
Inclusions: Ceiling Fans, Washer Connection, Dryer Connection, Stove/Range, Gas Cooking, Disposal, Dishwasher, Ice Maker Connection, Smoke Alarm, Gas Water Heater, Solid Counter Tops, City Garbage service
Interior: One Living Area, Separate Dining Room, Eat-In Kitchen, Two Eating Areas, Walk-In Pantry, Utility Room Inside,1st Floor Lvl/No Steps, Converted Garage, Open Floor Plan, Cable TV Available, High Speed Internet, All Bedrooms Downstairs, Laundry Main Level, Telephone, Walk in Closets, Attic - Access only, Attic - Pull Down Stairs
Multiple HOA: No
Neighborhood Amenities: Pool, Park/Playground
Parking: Two Car Garage
Pool/Spa: None
Supplier - Electric: Pedernales
Supplier - Garbage: city of Kyle
Supplier - Gas: Center Point
Supplier - Sewer: city of Kyle
Supplier - Water: city of Kyle
Tax By Multiple Counties: No
Type: Single Family Detached
Water/Sewer: City
Windows: None Remain
Room Sizes
Bedroom 2: 12 X 11
Bedroom 3: 12 X 11
Kitchen: 12 X 14
Living Room: 22 X 12
Local Schools
High School: Lehman
Middle School: Laura B Wallace
Elementary School: Call District
School District: Hays ISD
Listed By / Shown By
Listed By
Agency Name: BHHS Don Johnson Realtors - SA
Agency Phone: (210) 493-1766
Shown By
Agent Name: Shelby Milam
Agent Phone: (254) 366-9606
Agency Title: Kelly, Realtors
Agency Email: info@kellyrealtors.com
Agency Text: (254) 717-6447

Estimate Your Payment
Estimated Payment
$ 1,009.11 per month $433.99 Principal & Interest $518.25 Property Tax $56.88 Homeowner's InsuranceChange Payment Information

Privacy Policy / DMCA Notice / ADA Accessibility


This site is hosted, designed and copyright
© 1994 - 2026 by
Delta Media Group, Inc. -- Patent Pending --
Agent License Information: 726475
303 Discovery | MLS# 2003122
This single family home located at 303 Discovery, Kyle, TX 78640 is currently listed for sale with an asking price of $195,000. This property was built in 2005 and has 3 bedrooms and 2 full baths with 1252 sq. ft. Discovery is located in the Post Oak Phase 2 subdivision within the Hays ISD school district. Search Post Oak Phase 2 real estate on shelbymilam.kellyrealtors.com today.