Shelby Milam
BEDS3
BATHS2 full
SQUARE FEET1,970
MLS#2003335
STATUSNew
PROPERTY TYPEResidential - Single Family
SUBDIVISIONOUT-CONVERSE
SCHOOLJudson
Property Description
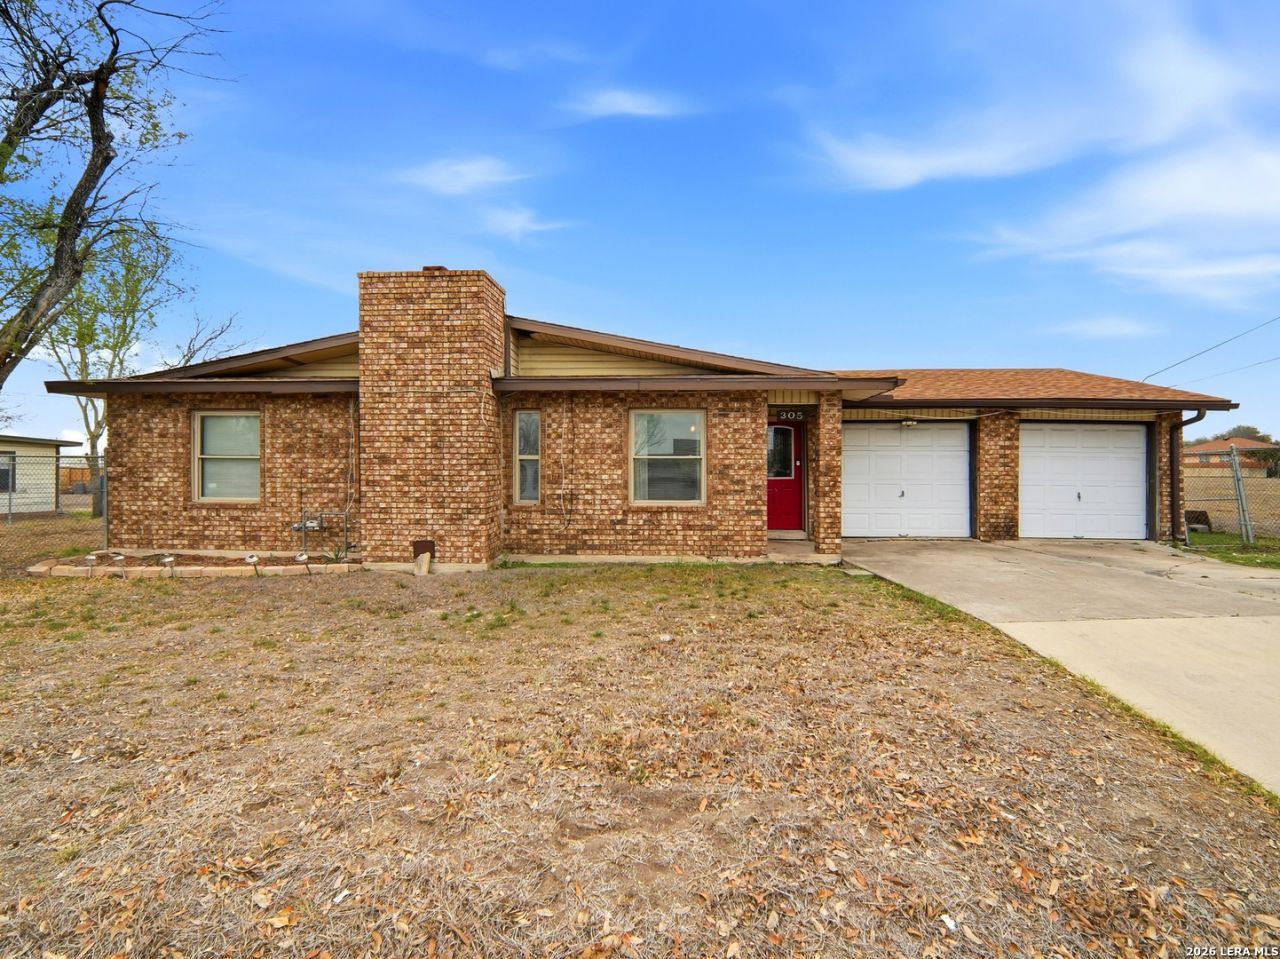
Amazing Short Sale Single-story home in Converse offering plenty of living space for that first time buyer or buyer who wants to downsize. Functional layout with separate living and dining areas, fireplace, eat-in kitchen, and a primary bedroom with walk-in closet. Recent major updates include roof, HVAC, and air ducts. Large backyard and two-car garage. Convenient access to shopping centers, schools, major roadways, and Randolph Air Force Base.
Property Features
Property Type: Residential - Single Family
Cooling: One Central
Fuel Type: Natural Gas
Heating: Central
Home Style: One Story, Traditional
Lot Size: 0.27 Acres
Roof Type: Composition
Stories: 1.0
Taxes: $3,467
Year Built: 1964
Feature Descriptions
Builder Name: Unknown
Days on Site: 3
Exterior: Brick, Siding
Flooring: Carpeting, Linoleum, Vinyl
HOA Mandatory: No
Inclusions: Ceiling Fans, Washer Connection, Dryer Connection, Cook Top, Self-Cleaning Oven, Stove/Range, Refrigerator, Dishwasher
Interior: One Living Area, Separate Dining Room, Utility Room Inside,1st Floor Lvl/No Steps, Cable TV Available, High Speed Internet
Neighborhood Amenities: None
Parking: Two Car Garage, Attached
Pool/Spa: None
Tax By Multiple Counties: No
Type: Single Family Detached
Water/Sewer: Water System, Sewer System
Windows: All Remain
Room Sizes
Bedroom 2: 17 X 11
Bedroom 3: 11 X 9
Kitchen: 11 X 8
Dining Room: 14 X 13
Living Room: 17 X 12
Local Schools
High School: Judson
Middle School: Kitty Hawk
Elementary School: Millers Point
School District: Judson
Listed By / Shown By
Listed By
Agency Name: Alexander Realty
Agency Phone: (210) 325-2995
Shown By
Agent Name: Shelby Milam
Agent Phone: (254) 366-9606
Agency Title: Kelly, Realtors
Agency Email: info@kellyrealtors.com
Agency Text: (254) 717-6447

Estimate Your Payment
Estimated Payment
$ 704.26 per month $367.22 Principal & Interest $288.92 Property Tax $48.13 Homeowner's InsuranceChange Payment Information

Privacy Policy / DMCA Notice / ADA Accessibility


This site is hosted, designed and copyright
© 1994 - 2026 by
Delta Media Group, Inc. -- Patent Pending --
Agent License Information: 726475
305 Toepperwein Rd | MLS# 2003335
This single family home located at 305 Toepperwein Rd, Converse, TX 78109 is currently listed for sale with an asking price of $165,000. This property was built in 1964 and has 3 bedrooms and 2 full baths with 1970 sq. ft. Toepperwein Rd is located in the OUT-CONVERSE subdivision within the Judson school district. Search OUT-CONVERSE real estate on shelbymilam.kellyrealtors.com today.