Shelby Milam
BEDS3
BATHS2 full
SQUARE FEET2,230
MLS#2003222
STATUSActive Option
PROPERTY TYPEResidential - Single Family
SUBDIVISIONVentana
SCHOOLComal
Property Description
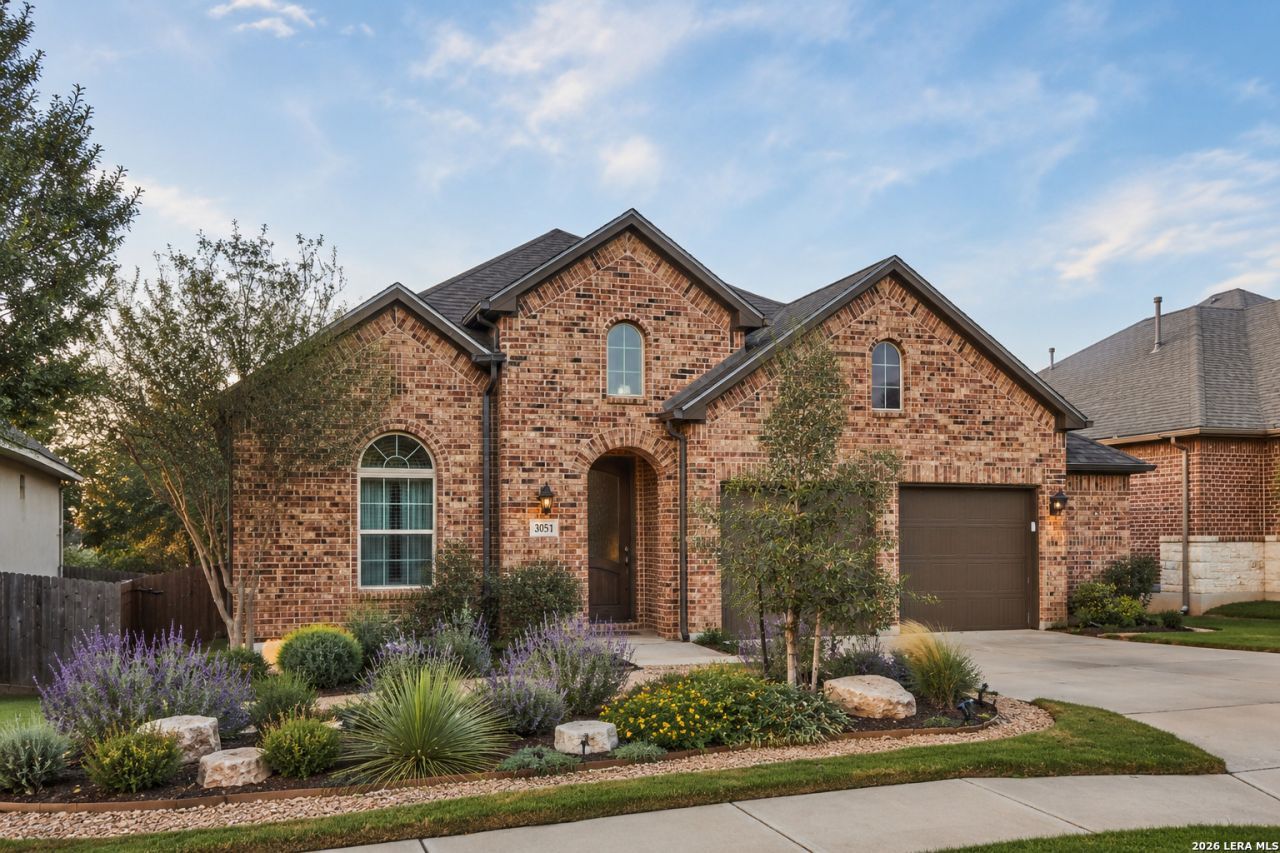
Designed for buyers who want the ease of single-story living without giving up space, privacy, or storage, this 2,230-square-foot home offers three bedrooms, two baths, and a 2+ car garage. The brick exterior opens to a well-planned interior with high ceilings, durable tile flooring, a fireplace, and comfortable living and dining areas that feel connected without sacrificing definition. The kitchen features generous cabinetry, a gas cooktop, extensive counter space, and a casual dining area filled with natural light. The spacious primary suite includes a high ceiling and a beautiful bath with dual vanities, a soaking tub, and a separate walk-in shower. Outside, the covered porch and patio overlook a tree-filled greenbelt, creating the kind of backyard privacy that is increasingly difficult to find. Mature oaks and the natural surroundings make this an appealing choice for anyone seeking a quieter setting, room for hobbies or extra garage storage, and a home where everyday living remains comfortable all on one level.
Property Features
Property Type: Residential - Single Family
Cooling: One Central
Fenced: Yes
Fireplaces: 1
Fuel Type: Propane Owned
Heating: Central
Home Style: One Story, Traditional
Lot Size: 0.16 Acres
Roof Type: Composition
Stories: 1.0
Taxes: $12,560
Year Built: 2018
Feature Descriptions
Builder Name: Highland Homes
Currenty Leased: No
Days on Site: 58
Energy Efficient: Programmable Thermostat, Double Pane Windows, Ceiling Fans
Exterior: Brick
Exterior: Patio Slab, Covered Patio, Privacy Fence, Wrought Iron Fence, Sprinkler System, Double Pane Windows, Has Gutters, Mature Trees
Fireplace: Living Room, Gas Logs Included
Flooring: Ceramic Tile
Foundation: Slab
Hoa Fee: 660/Annually
HOA Mandatory: Yes
HOA Name: COMAL VENTANA HOA
Improvements: Street Paved, Curbs, Street Gutters, Sidewalks, Streetlights
Inclusions: Ceiling Fans, Washer Connection, Dryer Connection, Cook Top, Self-Cleaning Oven, Microwave Oven, Gas Cooking, Refrigerator, Disposal, Dishwasher, Ice Maker Connection, Water Softener (owned), Smoke Alarm, Garage Door Opener, Propane Water Heater, Private Garbage Service
Interior: One Living Area, Separate Dining Room, Two Eating Areas, Study/Library, Utility Room Inside, High Ceilings, Open Floor Plan, High Speed Internet, Laundry Room, Walk in Closets
Lot: On Greenbelt
Lot Dimensions: 55x130
Miscellaneous: No City Tax, Cluster Mail Box
Multiple HOA: No
Neighborhood Amenities: Pool, Park/Playground, Jogging Trails
Parking: Two Car Garage, Attached, Oversized
Pool/Spa: None
Supplier - Electric: Pedernales
Supplier - Garbage: Waste Connec
Supplier - Gas: Alliant Gas
Supplier - Sewer: Texas Water
Supplier - Water: Texas Water
Tax By Multiple Counties: No
Type: Single Family Detached
Water/Sewer: Water System, Sewer System
Windows: All Remain
Room Sizes
Bedroom 2: 11 X 10
Bedroom 3: 11 X 10
Kitchen: 18 X 12
Dining Room: 14 X 11
Living Room: 18 X 16
Study/Office: 13 X 10
Local Schools
High School: Smithson Valley
Middle School: Spring Branch
Elementary School: Rahe Primary
School District: Comal
Listed By / Shown By
Listed By
Agency Name: Texas Providence Real Estate, LLC
Agency Phone: (512) 261-4479
Shown By
Agent Name: Shelby Milam
Agent Phone: (254) 366-9606
Agency Title: Kelly, Realtors
Agency Email: info@kellyrealtors.com
Agency Text: (254) 717-6447

Estimate Your Payment
Estimated Payment
$ 2,179.42 per month $1,001.50 Principal & Interest $1,046.67 Property Tax $131.25 Homeowner's InsuranceChange Payment Information

Privacy Policy / DMCA Notice / ADA Accessibility


This site is hosted, designed and copyright
© 1994 - 2026 by
Delta Media Group, Inc. -- Patent Pending --
Agent License Information: 726475
3051 Blenheim Park | MLS# 2003222
This single family home located at 3051 Blenheim Park, Bulverde, TX 78163 is currently listed for sale with an asking price of $449,999. This property was built in 2018 and has 3 bedrooms and 2 full baths with 2230 sq. ft. Blenheim Park is located in the Ventana subdivision within the Comal school district. Search Ventana real estate on shelbymilam.kellyrealtors.com today.