Shelby Milam
BEDS4
BATHS2 full
SQUARE FEET1,783
MLS#21385672
STATUSActive
PROPERTY TYPEResidential - Single Family
SUBDIVISIONMorningside Add Ph 3
SCHOOLAllen ISD
Property Description
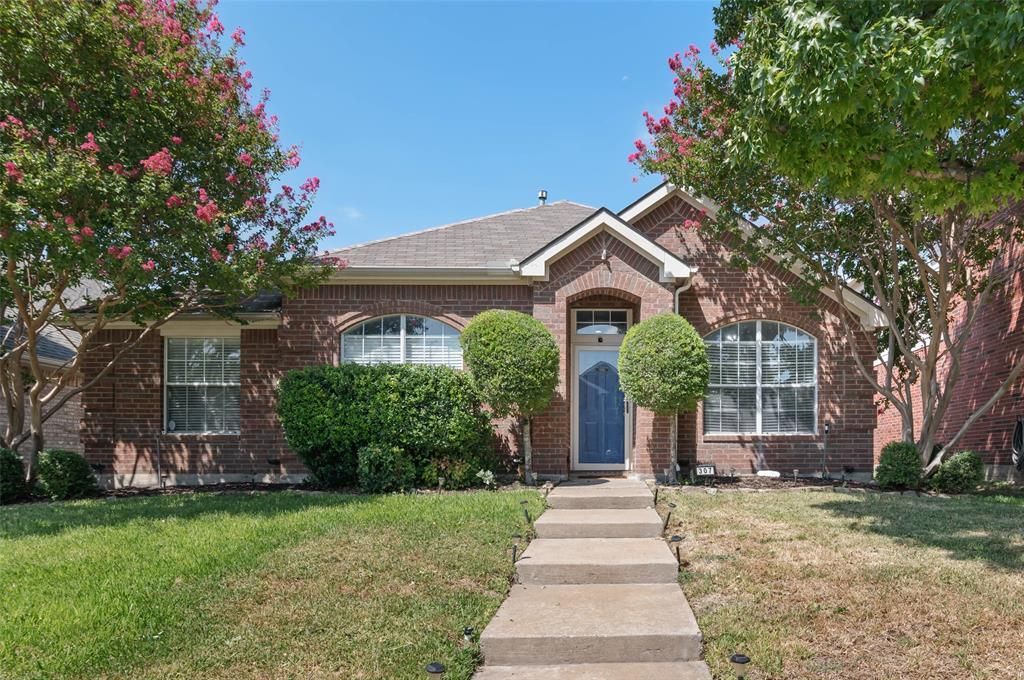
Discover refined living in this impeccably remodeled 4-bedroom, 2-bath residence with a 2-car garage, ideally situated in Allen’s coveted Morningside neighborhood. The light-filled, open-concept interior showcases upgraded luxury vinyl plank flooring, sophisticated neutral-gray walls, and crisp white trim. At the heart of the home, the beautifully appointed kitchen features gleaming quartz countertops, a striking stone backsplash, stainless steel appliances, and elegant under-cabinet and pendant lighting. A dramatic floor-to-ceiling stone fireplace creates an impressive focal point in the expansive living room. The primary suite offers a fully reimagined bath with a frameless glass shower, tile surround, new vanity, upgraded mirrors, and designer-inspired lighting. Secondary bedrooms and a full bath are thoughtfully positioned in a separate wing for added privacy. Outdoors features a charming cedar-covered patio overlooks attractive landscaping, a gravel border, and low-maintenance turf—an inviting setting for effortless entertaining and relaxation. Shopping, dining, and entertainment are just minutes away. Zoned for Allen ISD; buyers should independently verify schools and attendance boundaries.
Property Features
Property Type: Residential - Single Family
Cooling: Ceiling Fan(s), Central Air, Electric
Fireplaces: 1
Garage: 2 car attached
Heating: Central, Natural Gas
Home Style: Traditional
Lot Size: 0.14 Acres
Roof Type: Composition
Year Built: 1999
Amenities
Chandelier
Decorative Lighting
Flat Screen Wiring
Granite Counters
High Speed Internet Available
Natural Woodwork
Open Floorplan
Walk-In Closet(s)
Feature Descriptions
Appliances: Dishwasher, Disposal, Electric Oven, Microwave, Convection Oven
Community Features: Jogging Path/Bike Path, Park
Days on Site: 1
Exclusions: TV mounts and cameras
Exterior: Brick, Siding
Fencing: Wood
Fireplace: Gas, Gas Starter
Flooring: Carpet, Luxury Vinyl Plank
HOA Fee: 400/ Annually
Laundry: Electric Dryer Hookup, Utility Room, Full Size W/D Area, Washer Hookup
Lot: Acreage, Few Trees, Interior Lot
Parcel#: R379900O04101
Parking: Garage, Garage Faces Rear
Parking Notes: Garage, Garage Faces Rear
Patio/Porch: Covered, Patio
Utilities: City Sewer, City Water, Electricity Connected, Individual Gas Meter, Individual Water Meter
Window: Window Coverings
Local Schools
Elementary School: Olson
School District: Allen ISD
Listed By / Shown By
Listed By
Agency Name: DHS Realty
Agency Contact: 214-680-6960
Agent Name: Shawn Ryken

Shown By
Agent Name: Shelby Milam
Agent Phone: (254) 366-9606
Agency Title: Kelly, Realtors

Estimate Your Payment
Estimated Payment
$ 1,069.82 per month $945.87 Principal & Interest $0.00 Property Tax (data not provided by mls) $123.96 Homeowner's InsuranceChange Payment Information
 The data relating to real estate for sale on this web site comes in part from the IDX of the Multiple Listing Service of NTREIS. The data on this site may not be reproduced or redistributed and is only for those individuals viewing this web site. Real estate listings held by brokerage firms other than the brokers/agents with their own information using this site are marked with the NTREIS thumbnail logo and detailed information about them includes the name of the listing broker(s).
Privacy Policy / DMCA Notice / ADA Accessibility


This site is hosted, designed and copyright
© 1994 - 2026 by
Delta Media Group, Inc. -- Patent Pending --
Agent License Information: 726475
307 Trailwood Drive | MLS# 21385672
This single family home located at 307 Trailwood Drive, Allen, TX 75002 is currently listed for sale with an asking price of $425,000. This property was built in 1999 and has 4 bedrooms and 2 full baths with 1783 sq. ft. Trailwood Drive is located in the Morningside Add Ph 3 subdivision within the Allen ISD school district. Search Morningside Add Ph 3 real estate on shelbymilam.kellyrealtors.com today.