Shelby Milam
BEDS4
BATHS2 full
SQUARE FEET1,603
MLS#21202795
STATUSPending
PROPERTY TYPEResidential - Single Family
SUBDIVISIONHighmeadow Village Of The Mead
SCHOOLAubrey ISD
Property Description
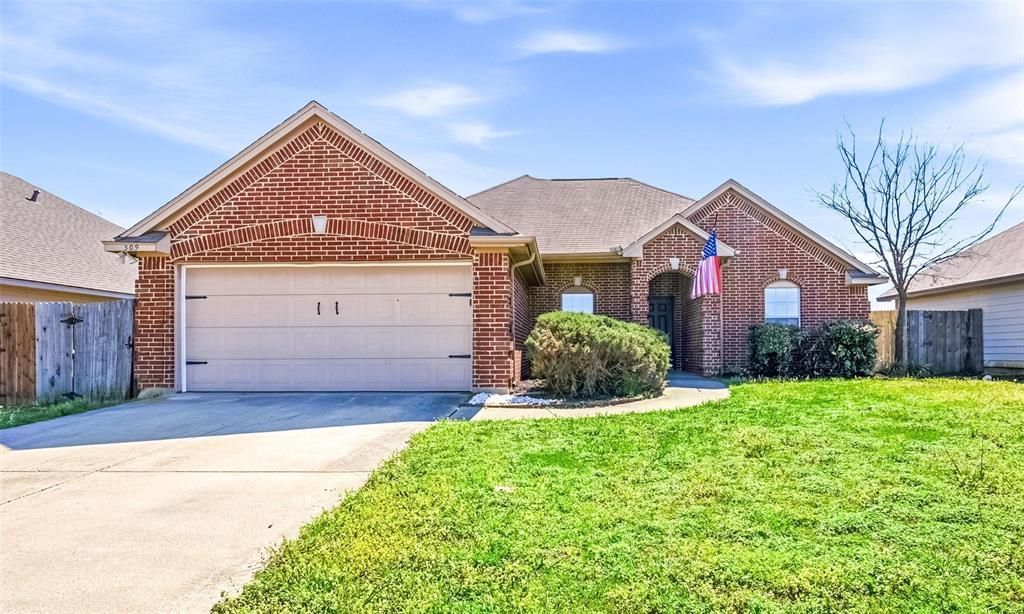
**7-2-26--BOM--BUYERS UNABLE TO SECURE FINANCING--NO FAULT TO THE PROPERTY**Nestled in the heart of Aubrey, this beautifully maintained single-story 4-bedroom, 2-bath home offers the perfect balance of country charm and modern convenience. Located within the highly desirable Aubrey ISD, this move-in ready home delivers both comfort and functionality. Enter to discover a spacious, open-concept layout featuring high ceilings, crown molding, and durable solid-surface flooring throughout. The thoughtfully designed split-bedroom floor plan provides added privacy, while the generously sized bedrooms offer flexibility for family, guests, or a home office. The kitchen is the heart of the home, complete with a breakfast bar and seamless flow into the main living areas—ideal for everyday living and entertaining. Natural light fills the space, creating a warm and inviting atmosphere. Outdoors, unwind in your private backyard retreat featuring a large covered patio—perfect for relaxing evenings or hosting gatherings. The centrally located lot enhances accessibility while maintaining a sense of tranquility. Additional highlights include a new roof installed March 2026, adding peace of mind for years to come. Schedule a showing today and experience all it has to offer!**Some images in this listing have been virtually staged**
Property Features
Property Type: Residential - Single Family
Cooling: Central Air, Electric
Fireplaces: 1
Garage: 2 car attached
Heating: Central, Electric
Home Style: Ranch
Lot Size: 0.17 Acres
Roof Type: Composition
Year Built: 2005
Amenities
Cable TV Available
Covered Patio/Porch
Feature Descriptions
Appliances: Dishwasher, Disposal, Electric Range, Microwave
Days on Site: 118
Exclusions: Survey-if new survey is needed will be at buyers expense.
Exterior: Brick
Fencing: Wood
Fireplace: Wood Burning
Flooring: Carpet, Ceramic Tile
Laundry: Electric Dryer Hookup, Washer Hookup
Lot: Interior Lot, Subdivision
Parcel#: R266852
Parking: Garage Faces Front
Parking Notes: Garage Faces Front
Patio/Porch: Covered
Utilities: City Sewer, City Water
Room Sizes
Bedroom: 12.00 x 13.00 Level - 1
Bedroom: 15.00 x 13.00 Level - 1
Kitchen: 12.00 x 16.00 Level - 1
Bedroom-Primary: 17.00 x 16.00 Level - 1
Bedroom: 11.00 x 10.00 Level - 1
Breakfast Room: 12.00 x 12.00 Level - 1
Living Room: 19.00 x 12.00 Level - 1
Utility Room: 8.00 x 6.00 Level - 1
Local Schools
Elementary School: Hl Brockett
School District: Aubrey ISD
Listed By / Shown By
Listed By
Agency Name: Real Estate Diplomats
Agency Contact: 214-449-1155
Agent Name: Steven Robertson

Shown By
Agent Name: Shelby Milam
Agent Phone: (254) 366-9606
Agency Title: Kelly, Realtors

Estimate Your Payment
Estimated Payment
$ 692.24 per month $612.03 Principal & Interest $0.00 Property Tax (data not provided by mls) $80.21 Homeowner's InsuranceChange Payment Information
 The data relating to real estate for sale on this web site comes in part from the IDX of the Multiple Listing Service of NTREIS. The data on this site may not be reproduced or redistributed and is only for those individuals viewing this web site. Real estate listings held by brokerage firms other than the brokers/agents with their own information using this site are marked with the NTREIS thumbnail logo and detailed information about them includes the name of the listing broker(s).
Privacy Policy / DMCA Notice / ADA Accessibility


This site is hosted, designed and copyright
© 1994 - 2026 by
Delta Media Group, Inc. -- Patent Pending --
Agent License Information: 726475
309 Highmeadow Road | MLS# 21202795
This single family home located at 309 Highmeadow Road, Aubrey, TX 76227 is currently listed for sale with an asking price of $275,000. This property was built in 2005 and has 4 bedrooms and 2 full baths with 1603 sq. ft. Highmeadow Road is located in the Highmeadow Village Of The Mead subdivision within the Aubrey ISD school district. Search Highmeadow Village Of The Mead real estate on shelbymilam.kellyrealtors.com today.