Shelby Milam
BEDS3
BATHS2 full 1 partial
SQUARE FEET1,797
MLS#21337031
STATUSActive
PROPERTY TYPEResidential - Townhouse
SUBDIVISIONDuck Creek Twnhs
SCHOOLGarland ISD
Property Description
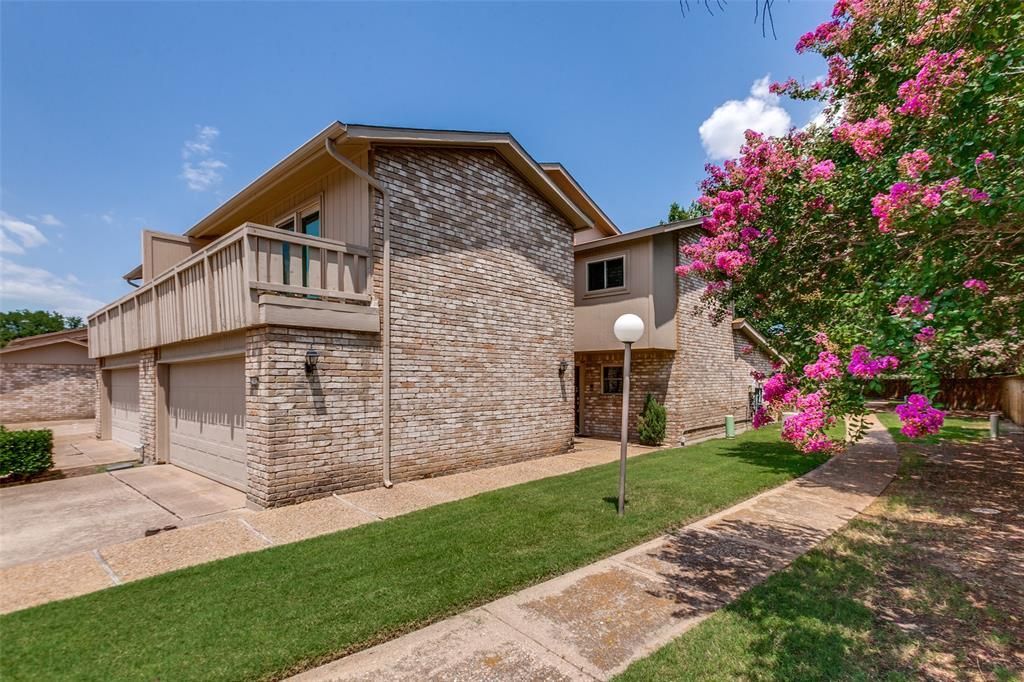
Charming 3-bedroom townhouse with an inviting open plan and lovely hardwood flooring throughout the main living areas. The spacious living room features a white-mantled WBFP and a beautiful bay window overlooking a large fenced back patio, complete with flowering pots and lush shrubbery for a peaceful view. The updated kitchen is a standout, opening to the living areas and offering a built-in banquette that creates the perfect spot for casual dining. Each of the three bedrooms includes a walk-in closet and comfortable carpeting, while the primary bedroom also features glass doors opening to a private balcony. The washer and dryer are conveniently located in the utility hall closet. The stainless refrigerator, the washer, and the dryer all remain with the property. There is a bonus with the attached 2 car garage... a storage room! HOA dues include access to the community pool, clubhouse, tennis courts, and beautifully maintained grounds. The HVAC and the windows were replaced in 2023. The HVAC was cleaned, serviced and freon added July, 2026. The chimney was cleaned within the last year.
Property Features
Property Type: Residential - Townhouse
Cooling: Ceiling Fan(s), Central Air, Electric
Fireplaces: 1
Garage: 2 car attached
Heating: Central, Electric
Home Style: Traditional
Lot Size: 0.05 Acres
Roof Type: Composition
Year Built: 1973
Amenities
Cable TV Available
Eat-in Kitchen
Pantry
Walk-In Closet(s)
Balcony
Feature Descriptions
Appliances: Dishwasher, Disposal, Dryer, Electric Range, Electric Water Heater, Microwave, Refrigerator
Community Features: Club House, Community Pool, Community Sprinkler, Sidewalks, Tennis Court(s)
Days on Site: 2
Exterior: Brick
Fencing: Back Yard, Privacy, Wood
Fireplace: Brick, Living Room, Wood Burning
Flooring: Carpet, Ceramic Tile, Hardwood
HOA Fee: 225/ Monthly
Laundry: Electric Dryer Hookup, In Hall, Full Size W/D Area
Parcel#: 26143500020420000
Parking: Additional Parking
Parking Notes: Additional Parking
Swimming Pool: Yes
Utilities: Cable Available, City Sewer, City Water
Window: Bay Window(s)
Local Schools
Elementary School: Choice Of School
School District: Garland ISD
Listed By / Shown By
Listed By
Agency Name: Ebby Halliday, REALTORS
Agency Contact: 972-387-0300
Agent Name: Susan Petty

Shown By
Agent Name: Shelby Milam
Agent Phone: (254) 366-9606
Agency Title: Kelly, Realtors

Estimate Your Payment
Estimated Payment
$ 742.58 per month $656.54 Principal & Interest $0.00 Property Tax (data not provided by mls) $86.04 Homeowner's InsuranceChange Payment Information
 The data relating to real estate for sale on this web site comes in part from the IDX of the Multiple Listing Service of NTREIS. The data on this site may not be reproduced or redistributed and is only for those individuals viewing this web site. Real estate listings held by brokerage firms other than the brokers/agents with their own information using this site are marked with the NTREIS thumbnail logo and detailed information about them includes the name of the listing broker(s).
Privacy Policy / DMCA Notice / ADA Accessibility


This site is hosted, designed and copyright
© 1994 - 2026 by
Delta Media Group, Inc. -- Patent Pending --
Agent License Information: 726475
3102 Eastpark Drive | MLS# 21337031
This townhouse located at 3102 Eastpark Drive, Garland, TX 75044 is currently listed for sale with an asking price of $295,000. This property was built in 1973 and has 3 bedrooms and 2 full and 1 partial baths with 1797 sq. ft. Eastpark Drive is located in the Duck Creek Twnhs subdivision within the Garland ISD school district. Search Duck Creek Twnhs real estate on shelbymilam.kellyrealtors.com today.