Shelby Milam
BEDS4
BATHS3 full 1 partial
SQUARE FEET4,654
MLS#21393112
STATUSActive
PROPERTY TYPEResidential - Single Family
SUBDIVISIONVillages of Stonebriar Park
SCHOOLFrisco ISD
Property Description
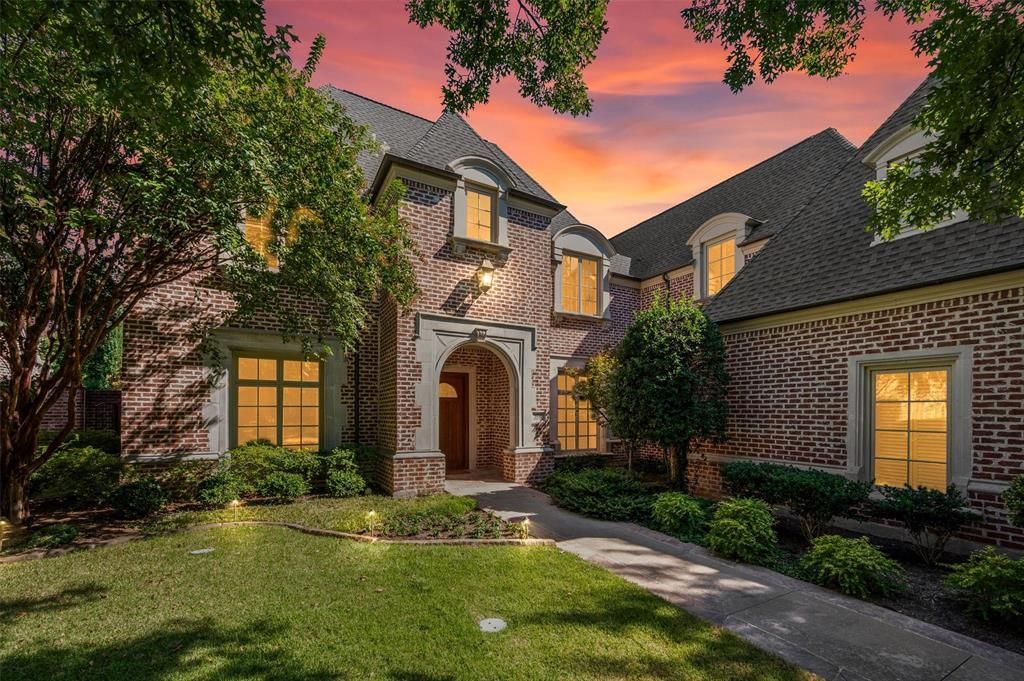
Nestled within the Villages of Stonebriar Park, a premier guard-gated enclave in Frisco, this timeless traditional masterpiece designed by renowned architect house of Robbie Fusch, Serold & Partners sits gracefully on a coveted, rare .34-acre lot. Large windows throughout the home frame views of the scenic yard & flagstone hardscape areas. Expansive 36 foot veranda looks out past a tranquil creek to a neighboring acre lot, creating a sense of serene privacy and park-like views. Inside, the home blends sophistication and scale with hardwood floors, high-quality millwork and high ceilings. Soaring 2-story ceilings elevate the kitchen and connects to the beamed & vaulted living room. Many updates by current owner, the kitchen features a rare, leathered quartzite that becomes the focal point of design. The versatile second story is a haven for collectors, hobbyists, or downsizers just needing large rooms, massive closets and vast shelved storage . The third-car bay of the tandem garage has been seamlessly converted into a dual-purpose layout featuring a generous storage room and a dedicated pet suite, complete with a dog door and passenger door that exits to the secure side yard. This residence has been exceptionally maintained and loved and it shows! A great opportunity to be nestled in a neighborhood with luxury properties priced well above. NOTE: ALL FURNITURE IN PHOTOS HAS BEEN VIRTUALLY STAGED. THE LIBRARY AND DINING ROOM HAVE BEEN VIRTUALLY PAINTED WHITE TO SHOW OPTIONS.
Property Features
Property Type: Residential - Single Family
Cooling: Ceiling Fan(s), Central Air, Electric, Zoned
Fireplaces: 2
Garage: 3 car attached
Heating: Central, Natural Gas, Zoned
Home Style: English, French, Traditional
Lot Size: 0.34 Acres
Roof Type: Composition
Year Built: 2001
Amenities
Built-in Wine Cooler
Chandelier
Decorative Lighting
Double Vanity
Kitchen Island
Natural Woodwork
Pantry
Vaulted Ceiling(s)
Walk-In Closet(s)
Attached Grill
Covered Patio/Porch
Lighting
Outdoor Grill
Outdoor Living Center
Feature Descriptions
Appliances: Built-in Refrigerator, Dishwasher, Disposal, Electric Oven, Gas Cooktop, Plumbed For Gas in Kitchen
Community Features: Curbs, Gated, Greenbelt, Guarded Entrance, Park, Sidewalks, Other
Exterior: Brick
Fencing: Metal, Wrought Iron
Fireplace: Gas Logs, Gas Starter, Living Room, Outside, Raised Hearth
Flooring: Carpet, Ceramic Tile, Hardwood, Travertine Stone
HOA Fee: 1140/ Quarterly
Laundry: Electric Dryer Hookup, Gas Dryer Hookup, Utility Room, Full Size W/D Area
Lot: Cul-De-Sac, Interior Lot, Landscaped, Lrg. Backyard Grass, Many Trees, Sprinkler System, Subdivision
Lot Dimensions: 221x70x181x69
Parcel#: R432200C01101
Parking: Epoxy Flooring, Garage Door Opener, Garage Faces Front, Kitchen Level, Tandem
Parking Notes: Epoxy Flooring, Garage Door Opener, Garage Faces Fro
Patio/Porch: Covered, Rear Porch
Utilities: Cable Available, City Sewer, City Water, Curbs, Individual Gas Meter, Individual Water Meter, Underground Utilities
Window: Window Coverings
Room Sizes
Dining Room: 16.00 x 14.00 Level - 1
Library: 19.00 x 15.00 Level - 1
Living Room: 28.00 x 21.00 Level - 1
Kitchen: 17.00 x 15.00 Level - 1
Breakfast Room: 15.00 x 11.00 Level - 1
Bedroom-Primary: 24.00 x 17.00 Level - 1
Bedroom: 19.00 x 15.00 Level - 2
Bedroom: 15.00 x 12.00 Level - 2
Bedroom: 14.00 x 12.00 Level - 2
Utility Room: 11.00 x 9.00 Level - 1
Local Schools
Elementary School: Spears
School District: Frisco ISD
Listed By / Shown By
Listed By
Agency Name: Allie Beth Allman & Assoc.
Agency Contact: 214-616-9559
Agent Name: Simone Jeanes

Shown By
Agent Name: Shelby Milam
Agent Phone: (254) 366-9606
Agency Title: Kelly, Realtors

Estimate Your Payment
Estimated Payment
$ 4,153.43 per month $3,672.18 Principal & Interest $0.00 Property Tax (data not provided by mls) $481.25 Homeowner's InsuranceChange Payment Information
 The data relating to real estate for sale on this web site comes in part from the IDX of the Multiple Listing Service of NTREIS. The data on this site may not be reproduced or redistributed and is only for those individuals viewing this web site. Real estate listings held by brokerage firms other than the brokers/agents with their own information using this site are marked with the NTREIS thumbnail logo and detailed information about them includes the name of the listing broker(s).
Privacy Policy / DMCA Notice / ADA Accessibility


This site is hosted, designed and copyright
© 1994 - 2026 by
Delta Media Group, Inc. -- Patent Pending --
Agent License Information: 726475
3116 Seneca Drive | MLS# 21393112
This single family home located at 3116 Seneca Drive, Frisco, TX 75034 is currently listed for sale with an asking price of $1,650,000. This property was built in 2001 and has 4 bedrooms and 3 full and 1 partial baths with 4654 sq. ft. Seneca Drive is located in the Villages of Stonebriar Park subdivision within the Frisco ISD school district. Search Villages Of Stonebriar Park real estate on shelbymilam.kellyrealtors.com today.