Shelby Milam
BEDS5
BATHS4 full
SQUARE FEET3,390
MLS#21384171
STATUSActive
PROPERTY TYPEResidential - Single Family
SUBDIVISIONLakeshore Bluffs
SCHOOLLake Dallas ISD
Property Description
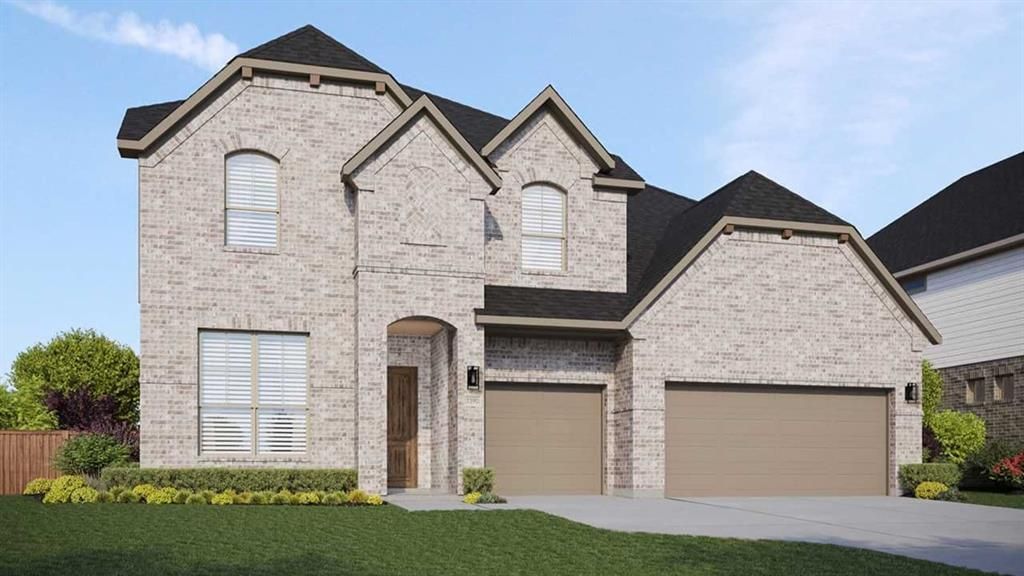
Discover new construction in Shady Shores, TX at Lakeshore Bluffs- the only new home community in Shady Shores offering 0.335 acre homesites. This beautifully designed DARTMOUTH home plan offers 5 bedrooms, 4 full bathrooms, a game room, and an open-concept layout designed for the way you live today. A dramatic exterior creates exceptional curb appeal. Inside, you'll find an awe-inspiring Great Room due to its vaulted ceiling & many windows filtering in natural light, while the chef-inspired kitchen showcases an ample-sized kitchen island, upgraded cabinets & granite countertops, SS appliances including a 36” cooktop as well as a SS vent hood wrapped with finished wood, creating the perfect space for everyday living and entertaining. The private primary suite features several lofty windows allowing for natural light as well as a tray ceiling, primary bath with free-standing oval tub to soak your worries away plus a large shower with upgraded tile. Additional interior upgrades such as flooring & lighting add style and functionality throughout. Completing the home are a formal Dining Room, 3-car garage & a Juliet balcony upstairs that overlooks the Great Room. Located in Lakeshore Bluffs, residents enjoy their oversized home sites, a private playground all within a boutique community with only 57 total homes once completed. Lewisville Lake and boat ramp access just minutes away. There’s also convenient access to I35E to get to Denton, Corinth, Flower Mound and beyond. Lewisville Toll Bridge is minutes away for quick access to Little Elm and beyond. Close to shopping and dining as well. Lakeshore Bluffs is a part of Lake Dallas ISD with nearby schools including a newer elementary school within walking distance. Built with renowned quality craftsmanship, this exceptional home offers the perfect combination of thoughtful design, everyday convenience, and an outstanding location.
Property Features
Property Type: Residential - Single Family
Cooling: Ceiling Fan(s), Central Air, Electric
Fireplaces: 1
Garage: 3 car attached
Heating: Central, Natural Gas
Lot Size: 0.33 Acres
Roof Type: Composition
Year Built: 2026
Amenities
Eat-in Kitchen
Kitchen Island
Open Floorplan
Pantry
Vaulted Ceiling(s)
Walk-In Closet(s)
Covered Patio/Porch
Rain Gutters
Feature Descriptions
Appliances: Dishwasher, Disposal, Gas Cooktop, Gas Oven, Microwave
Community Features: Playground
Days on Site: 3
Exterior: Brick
Fencing: Back Yard, Fenced, Gate, Wood
Fireplace: Electric, Glass Doors
Flooring: Carpet, Ceramic Tile, Luxury Vinyl Plank
HOA Fee: 2064/ Annually
Laundry: In Hall
Lot: Interior Lot, Sprinkler System
Parcel#: 1075857
Parking: Concrete, Garage, Garage Faces Front
Parking Notes: Concrete, Garage, Garage Faces Front
Patio/Porch: Front Porch
Utilities: Cable Available, City Sewer, City Water, Community Mailbox, Curbs, Electricity Available, Individual Gas Meter, Sidewalk
Room Sizes
Living Room: 18.00 x 19.00 Level - 1
Bedroom-Primary: 16.00 x 15.00 Level - 1
Dining Room: 11.00 x 14.00 Level - 1
Bedroom: 12.00 x 14.00 Level - 1
Bedroom: 11.00 x 15.00 Level - 2
Bedroom: 10.00 x 14.00 Level - 1
Game Room: 15.00 x 17.00 Level - 2
Bedroom: 11.00 x 11.00 Level - 1
Local Schools
Elementary School: Shady Shores
School District: Lake Dallas ISD
Listed By / Shown By
Listed By
Agency Name: DRB Group Realty, LLC
Agency Contact: 512-364-5196
Agent Name: Chaquia Thomas

Shown By
Agent Name: Shelby Milam
Agent Phone: (254) 366-9606
Agency Title: Kelly, Realtors

Estimate Your Payment
Estimated Payment
$ 1,675.76 per month $1,481.59 Principal & Interest $0.00 Property Tax (data not provided by mls) $194.17 Homeowner's InsuranceChange Payment Information
 The data relating to real estate for sale on this web site comes in part from the IDX of the Multiple Listing Service of NTREIS. The data on this site may not be reproduced or redistributed and is only for those individuals viewing this web site. Real estate listings held by brokerage firms other than the brokers/agents with their own information using this site are marked with the NTREIS thumbnail logo and detailed information about them includes the name of the listing broker(s).
Privacy Policy / DMCA Notice / ADA Accessibility


This site is hosted, designed and copyright
© 1994 - 2026 by
Delta Media Group, Inc. -- Patent Pending --
Agent License Information: 726475
312 Trinity Court | MLS# 21384171
This single family home located at 312 Trinity Court, Shady Shores, TX 76208 is currently listed for sale with an asking price of $665,715. This property was built in 2026 and has 5 bedrooms and 4 full baths with 3390 sq. ft. Trinity Court is located in the Lakeshore Bluffs subdivision within the Lake Dallas ISD school district. Search Lakeshore Bluffs real estate on shelbymilam.kellyrealtors.com today.