Shelby Milam
BEDS2
BATHS2 full
SQUARE FEET929
MLS#21386551
STATUSActive
PROPERTY TYPEResidential - Condominium
SUBDIVISIONUniversity Park Condo
SCHOOLFort Worth ISD
Property Description
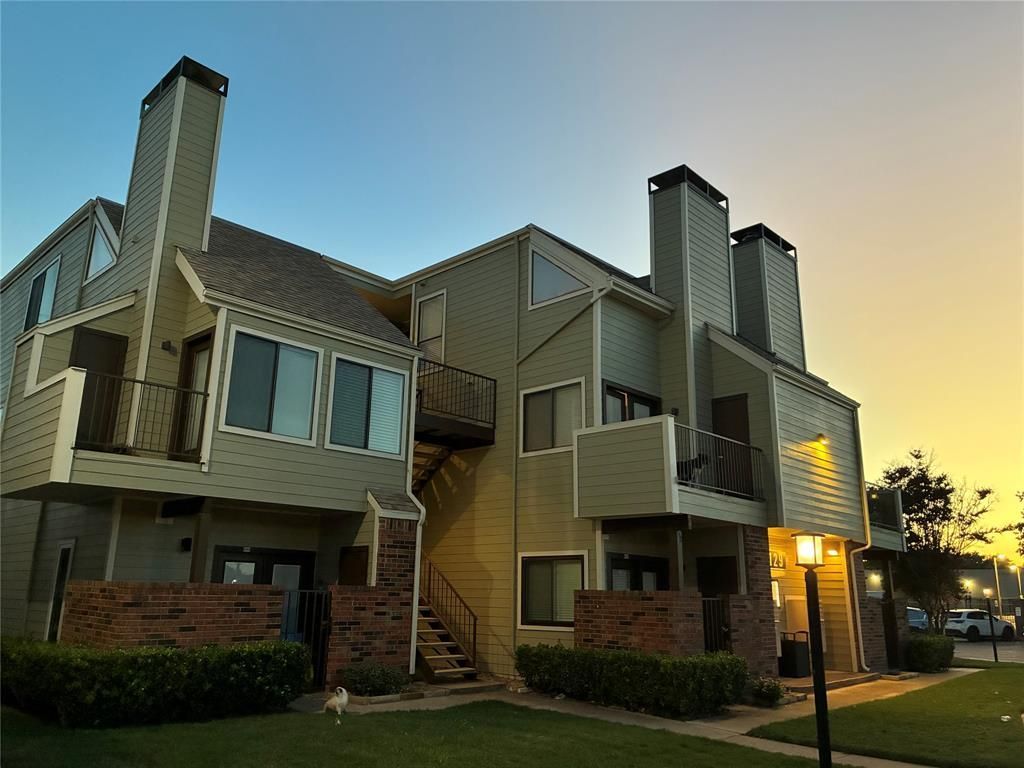
Welcome to sophisticated urban living in the heart of Fort Worth's most desirable enclave. Situated at 3129 Sondra Drive Unit 205 in the highly sought-after University Park Condominiums, this property presents a prime opportunity for homeownership or a high-demand rental investment. Freshly vacated, the interior provides a great layout that is ready for immediate occupancy while leaving room for cosmetic updates and touch-ups to customize the space to your style.Residents benefit from excellent community features, including a sparkling central pool, gated perimeter fencing with ambient evening lighting, updated exterior stairways and landings, and a complex-wide boiler system ensuring continuous hot water service.Unmatched location is truly the centerpiece of this property. Positioned just steps away from the bustling West 7th Street entertainment district, premier dining, and boutique shopping, you are also near the Cultural District's world-class museums, TCU, and UNTHSC. Whether expanding your real estate portfolio or securing a vibrant city residence, this home seamlessly combines lifestyle, location, and long-term value.
Property Features
Property Type: Residential - Condominium
Cooling: Ceiling Fan(s), Central Air, Electric
Fireplaces: 1
Heating: Central, Electric
Home Style: Contemporary/Modern, Other
Lot Size: 0.04 Acres
Roof Type: Asphalt, Shingle
Stories: 3.0
Year Built: 1983
Amenities
Walk-In Closet(s)
Feature Descriptions
Appliances: Dishwasher, Disposal, Electric Cooktop, Refrigerator
Community Features: Community Pool, Community Sprinkler, Perimeter Fencing, Sauna, Sidewalks, Other
Exclusions: None
Exterior: Brick, Siding
Fencing: Fenced, Perimeter, Wrought Iron
Fireplace: Living Room, Wood Burning
HOA Fee: 359/ Monthly
Laundry: Electric Dryer Hookup, Washer Hookup
Other Equipment: None
Parcel#: 05133556
Parking: Assigned, On Site, See Remarks
Parking Notes: Assigned, On Site, See Remarks
Patio/Porch: Covered, Deck
Swimming Pool: Yes
Utilities: City Sewer, City Water, Community Mailbox, Electricity Connected, Sidewalk
Window: Window Coverings
Local Schools
Elementary School: N Hi Mt
School District: Fort Worth ISD
Listed By / Shown By
Listed By
Agency Name: Pinnacle Realty Advisors
Agency Contact: 817-791-2158
Agent Name: Jesus Gonzalez Hernandez

Shown By
Agent Name: Shelby Milam
Agent Phone: (254) 366-9606
Agency Title: Kelly, Realtors

Estimate Your Payment
Estimated Payment
$ 478.02 per month $422.64 Principal & Interest $0.00 Property Tax (data not provided by mls) $55.39 Homeowner's InsuranceChange Payment Information
 The data relating to real estate for sale on this web site comes in part from the IDX of the Multiple Listing Service of NTREIS. The data on this site may not be reproduced or redistributed and is only for those individuals viewing this web site. Real estate listings held by brokerage firms other than the brokers/agents with their own information using this site are marked with the NTREIS thumbnail logo and detailed information about them includes the name of the listing broker(s).
Privacy Policy / DMCA Notice / ADA Accessibility


This site is hosted, designed and copyright
© 1994 - 2026 by
Delta Media Group, Inc. -- Patent Pending --
Agent License Information: 726475
3129 Sondra Drive, Unit 205 | MLS# 21386551
This condo located at 3129 Sondra Drive, Unit 205, Fort Worth, TX 76107 is currently listed for sale with an asking price of $189,900. This property was built in 1983 and has 2 bedrooms and 2 full baths with 929 sq. ft. Sondra Drive, Unit 205 is located in the University Park Condo subdivision within the Fort Worth ISD school district. Search University Park Condo real estate on shelbymilam.kellyrealtors.com today.