Shelby Milam
BEDS3
BATHS1 full 1 partial
SQUARE FEET1,108
MLS#21385377
STATUSActive
PROPERTY TYPEResidential - Single Family
SUBDIVISIONCasa View Heights 18 02
SCHOOLMesquite ISD
Property Description
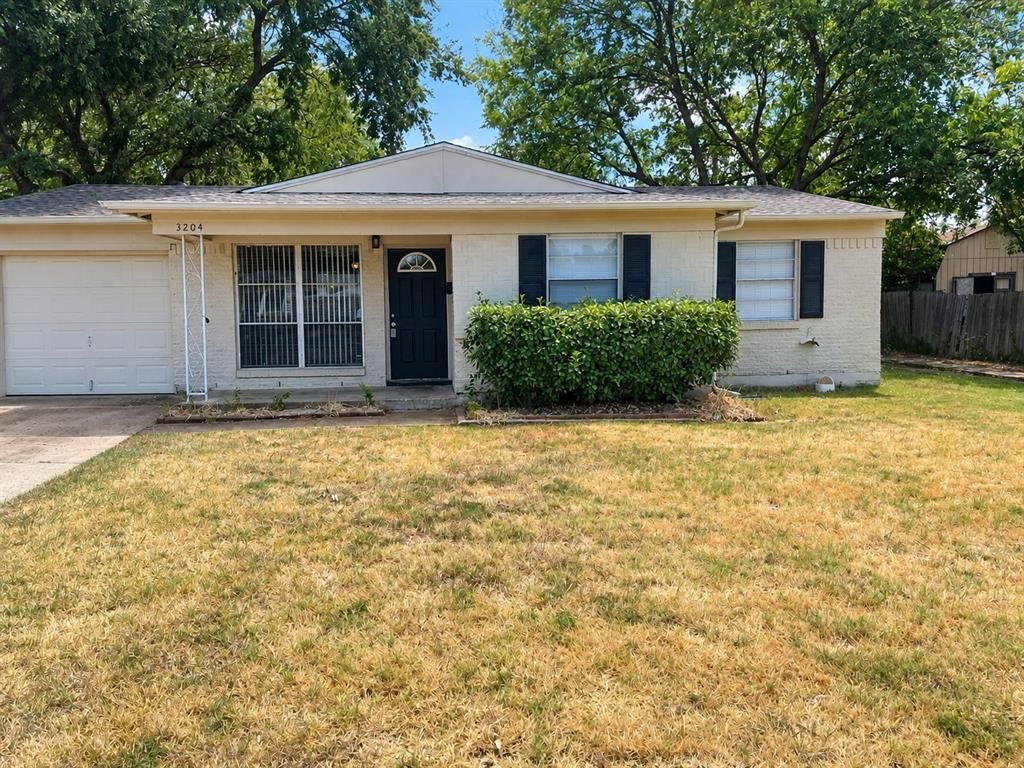
INVESTOR & VALUE-ADD OPPORTUNITY! Bring your vision to 3204 Caribbean Dr. in Mesquite! This 3-bedroom, 1.5-bath, 1-car garage home offers 1,108 square feet on a .165-acre lot and plenty of potential for a buyer looking to create additional living space and add value.The existing garage presents an opportunity to explore a conversion to additional living area, such as a spacious family room, game room, home office, or additional bedroom, subject to city approval and permitting. Parking could potentially be relocated with a carport or a new garage in the rear, offering an exciting way to maximize the property's footprint and functionality.The home already has a new roof, providing an important improvement for the next owner. The property does need new flooring in kitchen and Living Room and HVAC, making this a great opportunity for someone ready to renovate and customize the home to their taste.With its manageable size, flexible layout, existing garage, and .165-acre lot, this property offers multiple possibilities for renovation, expansion and value creation. Whether you're an investor, contractor, or buyer looking for a project with upside, come see what you can create at 3204 Caribbean Dr.!
Property Features
Property Type: Residential - Single Family
Garage: 1 car attached
Lot Size: 0.16 Acres
Year Built: 1959
Amenities
Other
Feature Descriptions
Appliances: Dishwasher, Disposal, Electric Range
Days on Site: 3
Parcel#: 38038500090210000
Parking: Garage
Parking Notes: Garage
Utilities: City Sewer, City Water, Electricity Connected
Local Schools
Elementary School: Shands
School District: Mesquite ISD
Listed By / Shown By
Listed By
Agency Name: Thayne Realty
Agency Contact: 214-505-8183
Agent Name: Thayne Sterling

Shown By
Agent Name: Shelby Milam
Agent Phone: (254) 366-9606
Agency Title: Kelly, Realtors

Estimate Your Payment
Estimated Payment
$ 440.52 per month $389.47 Principal & Interest $0.00 Property Tax (data not provided by mls) $51.04 Homeowner's InsuranceChange Payment Information
 The data relating to real estate for sale on this web site comes in part from the IDX of the Multiple Listing Service of NTREIS. The data on this site may not be reproduced or redistributed and is only for those individuals viewing this web site. Real estate listings held by brokerage firms other than the brokers/agents with their own information using this site are marked with the NTREIS thumbnail logo and detailed information about them includes the name of the listing broker(s).
Privacy Policy / DMCA Notice / ADA Accessibility


This site is hosted, designed and copyright
© 1994 - 2026 by
Delta Media Group, Inc. -- Patent Pending --
Agent License Information: 726475
3204 Caribbean Drive | MLS# 21385377
This single family home located at 3204 Caribbean Drive, Mesquite, TX 75150 is currently listed for sale with an asking price of $175,000. This property was built in 1959 and has 3 bedrooms and 1 full and 1 partial baths with 1108 sq. ft. Caribbean Drive is located in the Casa View Heights 18 02 subdivision within the Mesquite ISD school district. Search Casa View Heights 18 02 real estate on shelbymilam.kellyrealtors.com today.