Shelby Milam
BEDS3
BATHS2 full
SQUARE FEET1,878
MLS#625164
STATUSActive
PROPERTY TYPEResidential - Single Family
SCHOOLTemple ISD
Property Description
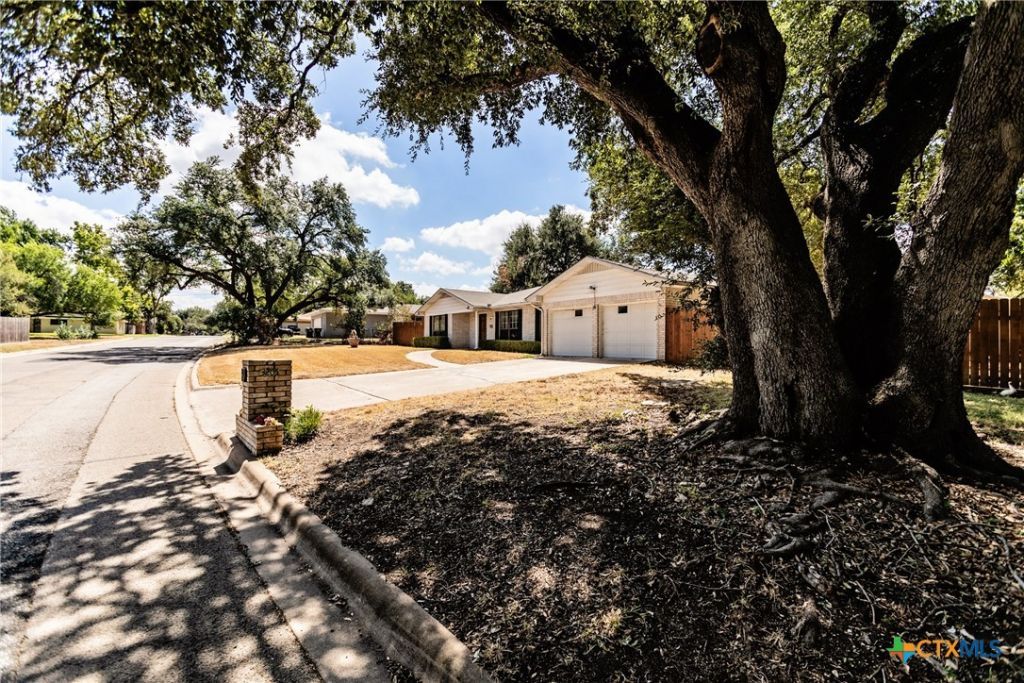
Welcome to 3205 Pin Oak Dr. a spacious and inviting 3-bedroom, 2-bathroom home with an excellent layout. As you enter the large and spacious tiled foyer you are greeted with louvered double doors upon entry into the family room for added privacy. To the right of the foyer you will find an open and large living / dining room. This home does features two living rooms and two dinning areas creating plenty of space for entertaining. The family room boasts a high ceiling and a cozy wood burning fireplace, adding warmth and charm. A Highly efficient galley kitchen is equipped with stainless steel appliances and granite countertops for a modern touch. A kitchen pass through connects you with the family room perfect for keeping busy countertops hidden yet allowing you to converse with guest when entertaining. Step outside to a big backyard, and additional yard space on both sides of the house, perfect for outdoor activities and entertainment. Enjoy the back covered patio and take advantage of the two storage sheds (8'x12' deep and a 10'x15' deep shed) pre-wired for electricity. Bring your power tools. Conveniently located near freeways, shopping centers, and restaurants, this home offers both comfort and availability. Don't miss out on this fantastic opportunity to make this your dream home. Give me a call today to schedule and appointment.
Property Features
Property Type: Residential - Single Family
Cooling: Central Air,1 Unit
Garage: 2
Heating: Central, Electric, Fireplace(s)
Home Style: Traditional
Lot Size: 0.28 Acres
Roof Type: Composition, Shingle
Stories: 1.0
Year Built: 1973
Amenities
All Bedrooms Down
Ceiling Fan(s)
Cathedral Ceiling(s)
Separate/Formal Dining Room
Entrance Foyer
High Ceilings
Primary Downstairs
Living/Dining Room
Multiple Living Areas
Multiple Dining Areas
Main Level Primary
Multiple Primary Suites
Split Bedrooms
Tub Shower
Vaulted Ceiling(s)
Walk-In Closet(s)
Breakfast Area
Covered Patio
Porch
Feature Descriptions
Appliances: Dishwasher, Electric Cooktop, Electric Range, Water Heater, Some Electric Appliances, Built-In Oven, Cooktop, Microwave, Range
Body of Water: None
Community Features: None, Curbs
Days on Site: 2
Exterior: Brick, Masonry
Fencing: Back Yard, Chain Link
Fireplace: Family Room, Wood Burning
Flooring: Carpet Free, Laminate, Tile
Formal Dining: Yes
Laundry: Inside, Main Level, Laundry Room
Parcel#: 37752
Patio/Porch: Covered, Patio, Porch
Sewer: Public Sewer
Utilities: Above Ground Utilities, Electricity Available, Water Available
Water: Public
Local Schools
School District: Temple ISD
Listed By / Shown By
Listed By
Agency Name: Ashby Real Estate Group
Agency Phone: 254-228-0032
Shown By
Agent Name: Shelby Milam
Agent Phone: (254) 366-9606
Agency Title: Kelly, Realtors
Agency Email: info@kellyrealtors.com
Agency Text: (254) 717-6447

Estimate Your Payment
Estimated Payment
$ 692.24 per month $612.03 Principal & Interest $0.00 Property Tax (data not provided by mls) $80.21 Homeowner's InsuranceChange Payment Information

Privacy Policy / DMCA Notice / ADA Accessibility


This site is hosted, designed and copyright
© 1994 - 2026 by
Delta Media Group, Inc. -- Patent Pending --
Agent License Information: 726475
3205 Pin Oak Drive | MLS# 625164
This single family home located at 3205 Pin Oak Drive, Temple, TX 76502 is currently listed for sale with an asking price of $275,000. This property was built in 1973 and has 3 bedrooms and 2 full baths with 1878 sq. ft. Pin Oak Drive is located within the Temple ISD school district. Search Temple real estate on shelbymilam.kellyrealtors.com today.