Shelby Milam
BEDS2
BATHS1 full
SQUARE FEET746
MLS#21343701
STATUSActive
PROPERTY TYPEResidential - Condominium
SUBDIVISIONScottswood Rice Condo
SCHOOLArlington ISD
Property Description
Ideal low-maintenance condo just 3.3 miles from UT Arlington and 1.2 miles from Medical City Arlington! This charming 2nd-floor unit features an open-concept living and dining area highlighted by a cozy wood-burning fireplace. The updated kitchen boasts granite countertops, updated fixtures, a built-in microwave, dishwasher, range, and refrigerator.Thoughtful 2-bedroom floor plan: the secondary bedroom features its own private second entrance, walk-in closet, and separate sink—making it ideal for roommates or a private office space. Updated full bath with modern finishes. Enjoy relaxing by the tree-shaded community pool and spa. Includes 1 assigned covered parking spot. HOA covers water, sewer, trash, exterior maintenance, blanket insurance, and common grounds. Unbeatable location near shopping, dining, I-20, and the Parks Mall. Perfect for primary homeowners, students, or investors!
Property Features
Property Type: Residential - Condominium
Fireplaces: 1
Lot Size: 0.04 Acres
Year Built: 1983
Amenities
Granite Counters
Feature Descriptions
Appliances: Built-in Gas Range, Built-in Refrigerator, Dishwasher
Fireplace: Bath, Bedroom, Blower Fan, Dining Room, Electric, Kitchen, Living Room, Primary Bedroom
HOA Fee: 310/ Monthly
Parcel#: 04870859
Parking: Additional Parking
Parking Notes: Additional Parking
Swimming Pool: Yes
Utilities: City Water, Electricity Connected
Room Sizes
Bedroom-Primary: 10.00 x 10.00 Level - 2
Living Room: 12.00 x 12.00 Level - 2
Local Schools
Elementary School: Short
School District: Arlington ISD
Listed By / Shown By
Listed By
Agency Name: TDRealty
Agency Contact: 817-890-7325
Agent Name: Margarette Belgica

Shown By
Agent Name: Shelby Milam
Agent Phone: (254) 366-9606
Agency Title: Kelly, Realtors

Estimate Your Payment
Estimated Payment
$ 365.00 per month $322.71 Principal & Interest $0.00 Property Tax (data not provided by mls) $42.29 Homeowner's InsuranceChange Payment Information
 The data relating to real estate for sale on this web site comes in part from the IDX of the Multiple Listing Service of NTREIS. The data on this site may not be reproduced or redistributed and is only for those individuals viewing this web site. Real estate listings held by brokerage firms other than the brokers/agents with their own information using this site are marked with the NTREIS thumbnail logo and detailed information about them includes the name of the listing broker(s).
Privacy Policy / DMCA Notice / ADA Accessibility


This site is hosted, designed and copyright
© 1994 - 2026 by
Delta Media Group, Inc. -- Patent Pending --
Agent License Information: 726475
3206 S Fielder Road, Unit 201 | MLS# 21343701
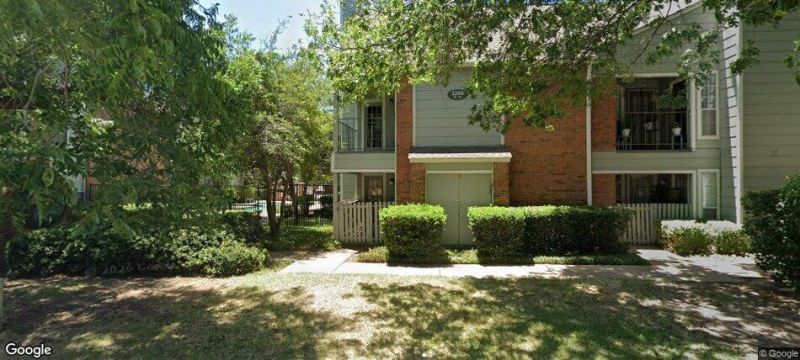
This condo located at 3206 S Fielder Road, Unit 201, Arlington, TX 76015 is currently listed for sale with an asking price of $145,000. This property was built in 1983 and has 2 bedrooms and 1 full baths with 746 sq. ft. S Fielder Road, Unit 201 is located in the Scottswood Rice Condo subdivision within the Arlington ISD school district. Search Scottswood Rice Condo real estate on shelbymilam.kellyrealtors.com today.