Shelby Milam
BEDS3
BATHS3 full
SQUARE FEET3,122
MLS#2017495
STATUSNew
PROPERTY TYPEResidential - Single Family
SUBDIVISIONALAMO RANCH
SCHOOLNorthside
Property Description
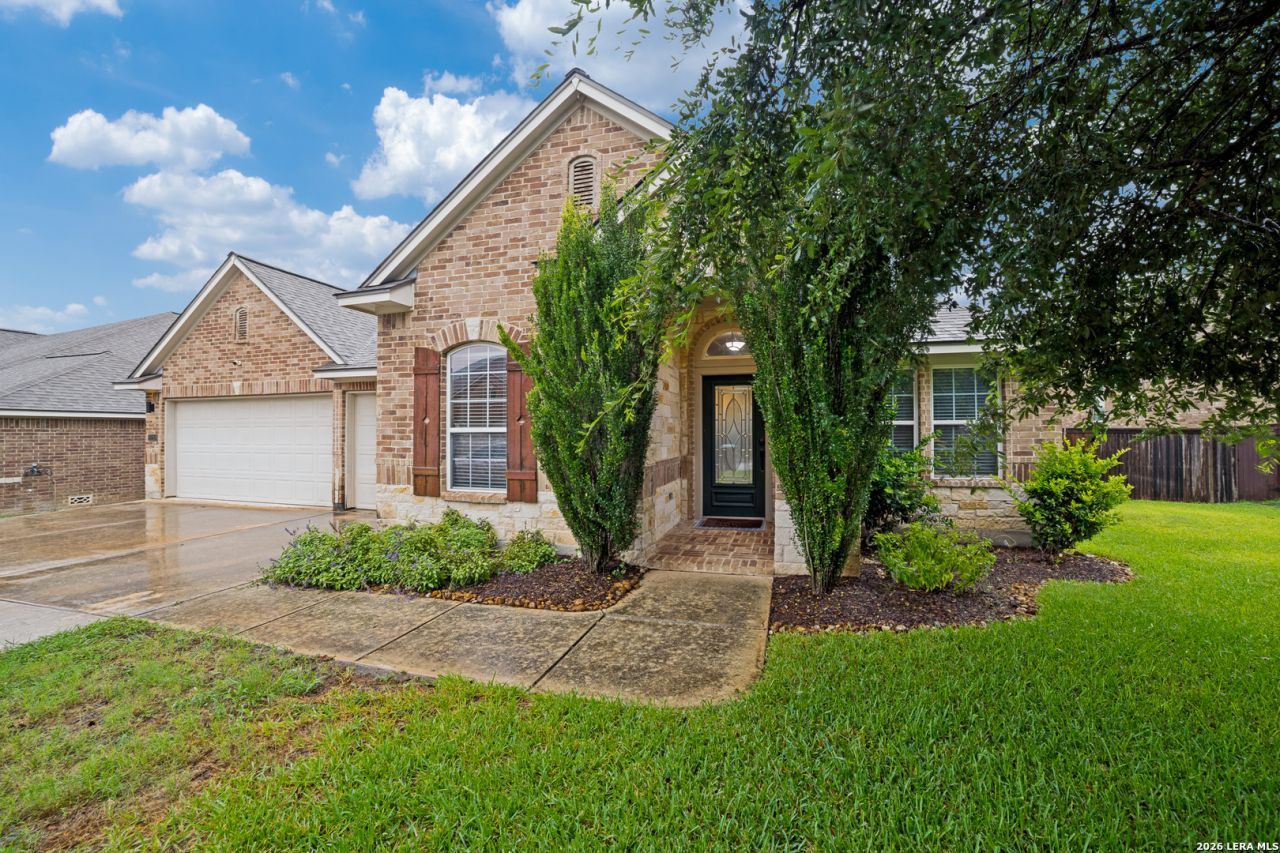
***OPEN HOUSE SUNDAY SEPTEMBER 20TH 12:00-3:00*** Welcome to this beautifully maintained home located in the gated Preserve at Alamo Ranch community. Offering 3 spacious bedrooms, 3 full bathrooms, a dedicated office/flex room, and a 3-car garage, this home provides the perfect combination of space, comfort, and functionality. The open concept floor plan features high ceilings, abundant natural light, and a spacious living area that flows seamlessly into the gourmet kitchen. Enjoy granite countertops, a large center island, gas cooking, stainless steel appliances, and ample cabinet space, ideal for everyday living and entertaining. The oversized primary suite offers a peaceful retreat with a spa like ensuite featuring dual vanities, a garden tub, separate walk in shower, and an expansive walk in closet. A secondary bedroom with its own private full bathroom makes an excellent guest suite or multigenerational living option. Step outside to a covered patio overlooking the greenbelt, providing added privacy and a relaxing outdoor space. Residents also enjoy access to neighborhood amenities, including a community pool and playground. Conveniently located just minutes from Alamo Ranch shopping, dining, entertainment, Loop 1604, and major employers, this home offers both luxury and convenience in one of San Antonios most sought after communities.
Property Features
Property Type: Residential - Single Family
Cooling: One Central
Fireplaces: 1
Fuel Type: Electric, Natural Gas
Heating: Central,1 Unit
Home Style: One Story, Traditional
Lot Size: 0.18 Acres
Roof Type: Composition
Stories: 1.0
Taxes: $8,305
Year Built: 2008
Feature Descriptions
Builder Name: David Weekly
Days on Site: 3
Exterior: Brick,4 Sides Masonry, Stone/Rock
Fireplace: One, Living Room
Flooring: Carpeting, Ceramic Tile, Laminate
Foundation: Slab
Hoa Fee: 350/Quarterly
HOA Mandatory: Yes
HOA Name: PRESERVE AT ALAMO RANCH HOA
Inclusions: Ceiling Fans, Chandelier, Washer Connection, Dryer Connection, Cook Top, Built-In Oven, Self-Cleaning Oven, Microwave Oven, Stove/Range, Gas Cooking, Disposal, Dishwasher, Ice Maker Connection, Water Softener (owned), Smoke Alarm, Security System (Owned), Pre-Wired for S
Interior: One Living Area, Separate Dining Room, Two Eating Areas, Island Kitchen, Study/Library, Utility Room Inside,1st Floor Lvl/No Steps, High Ceilings, Open Floor Plan, All Bedrooms Downstairs, Laundry Room, Walk in Closets, Attic - Pull Down Stairs
Multiple HOA: No
Neighborhood Amenities: Controlled Access, Pool
Parking: Three Car Garage
Pool/Spa: None
Security: yes
Tax By Multiple Counties: No
Type: Single Family Detached
Water/Sewer: City
Windows: Some Remain
Room Sizes
Bedroom 2: 10 X 12
Bedroom 3: 10 X 19
Kitchen: 10 X 10
Living Room: 25 X 18
Local Schools
High School: Taft
Middle School: Briscoe
Elementary School: Cole
School District: Northside
Listed By / Shown By
Listed By
Agency Name: Pride Realty Group
Agency Phone: (210) 485-9816
Shown By
Agent Name: Shelby Milam
Agent Phone: (254) 366-9606
Agency Title: Kelly, Realtors
Agency Email: info@kellyrealtors.com
Agency Text: (254) 717-6447

Estimate Your Payment
Estimated Payment
$ 1,975.87 per month $1,135.04 Principal & Interest $692.08 Property Tax $148.75 Homeowner's InsuranceChange Payment Information

Privacy Policy / DMCA Notice / ADA Accessibility


This site is hosted, designed and copyright
© 1994 - 2026 by
Delta Media Group, Inc. -- Patent Pending --
Agent License Information: 726475
3214 Motley Trl | MLS# 2017495
This single family home located at 3214 Motley Trl, San Antonio, TX 78253 is currently listed for sale with an asking price of $510,000. This property was built in 2008 and has 3 bedrooms and 3 full baths with 3122 sq. ft. Motley Trl is located in the ALAMO RANCH subdivision within the Northside school district. Search ALAMO RANCH real estate on shelbymilam.kellyrealtors.com today.